
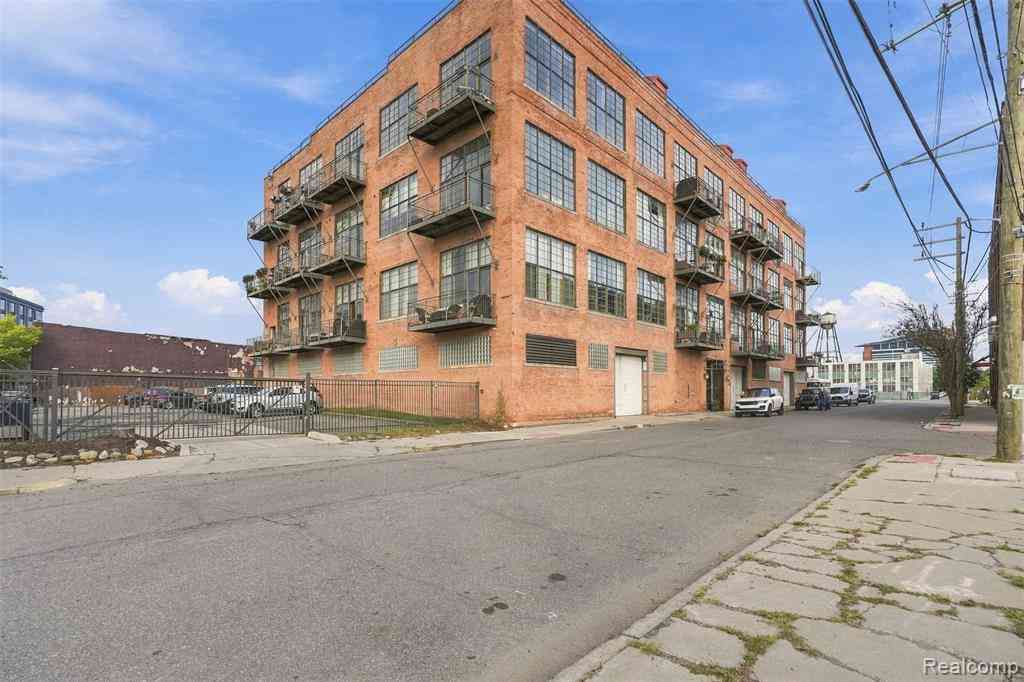
2003 Brooklyn Street #210
Detroit, Michigan 48226

 2
2
Bed
 2
2
Bath
 1,292
1,292Sqft
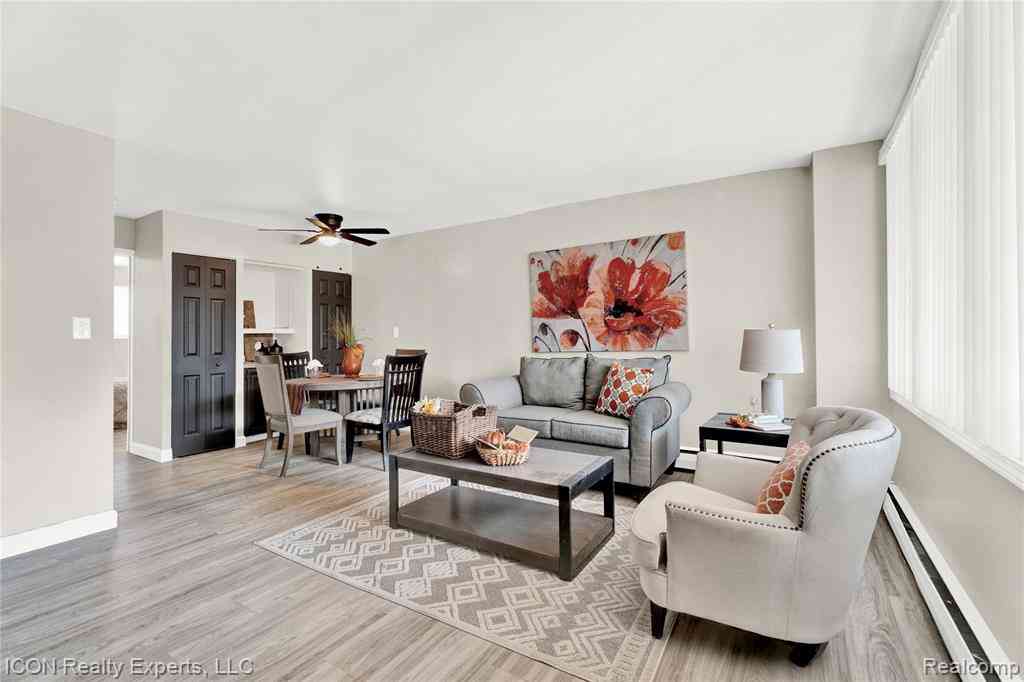
This renovated loft in the former Grinnell Bros. piano warehouse offers nearly 1,300 square feet of living space on one level, with soaring 14 foot ceilings, exposed brick, refinished original hardwood floors, & expansive windows. Open floor plan providing plenty of space for everyday living & entertaining. Newer stainless steel appliances & granite countertops in the kitchen. The primary bedroom with en suite bath has a substantial walk-in closet. Another full bath serves both the second bedroom & guests. In-unit laundry, ample storage in the “attic” space, & bike storage within the building. One assigned parking spot in the attached garage, plus another space in the gated lot, with additional street parking. Unwind on the balcony with views of Michigan Avenue & the fenced half-acre green

 Property Details
 Map
Map
 Map
Map
What's Nearby
Nearby Areas
 Features
-
Bedroom Information
Total Bedrooms: 2Bathroom Information
Total Baths: 2 Full Baths: 2 -
Room Information
Total Rooms: 9 Porches: BalconyInterior Features
Elevator/Lift,Intercom Appliances: Dishwasher,Free-Standing Electric Range,Free-Standing Refrigerator,Microwave,Stainless Steel Appliance(s) -
Heating & Cooling
Cooling: Ceiling Fan(s),Central Air Heating: Forced Air Heating Fuel: Natural Gas
-
Building Information
Year Built: 1913 Building Stories: 1 Story Up Amenities: Laundry In-Unit Foundation/Basement: Slab Architecture: Loft -
Exterior Features
Lighting,Fenced Construction: Brick -
Utility Features
Sewer: Sewer (Sewer-Sanitary) -
Water
Public (Municipal)
-
Property Information
SQ ft: 1292 Subdivision: Wayne County Condo Plan 847 Grinnell Place Financing: Lease
-
Listing Price Information
Original List Price: $3,100 -
Listing Information
Possession: At Close Common/Club Amenities: Laundry In-Unit Legal Description: W BROOKLYN UNIT 42 WAYNE COUNTY CONDO PLAN NO. 847 "GRINNELL PLACE LOFTS" RECORDED L42804 P1-98 DEEDS, WCR 6/209 FIRST AMENDMENT RECORDED L45401 P55-66 DEEDS, WCR 2.941% NEZ CERT #N2006-0693, RELATED PARCEL # 23002006.0693 -
Lease Information
Lease Term: 12 Months,13-24 Months
-
Tax Information
Annual Tax: $0 Parcel Number: W06I005346S042Terms/Deposits/Fees
Assoc Fee Freq: $Monthly -
Possession
At Close -
Legal Information
Legal Description: Section: W BROOKLYN UNIT 42 WAYNE COUNTY CONDO PLAN NO. 847 "GRINNELL PLACE LOFTS" RECORDED L42804 P1-98 DEEDS, WCR 6/209 FIRST AMENDMENT RECORDED L45401 P55-66 DEEDS, WCR 2.941% NEZ CERT #N2006-0693, RELATED PARCEL # 23002006.0693
-
Parking Information
Has Garage: Yes Garage Size: 1 Car Garage Description: 1 Assigned Space,Door Opener,Attached,Parking Lot -
Multi-Unit Information
Road Frontage: Paved,Pub. Sidewalk
-
School Information
School District: Detroit -
Utility Information
Water: Public (Municipal) Sewer: Sewer (Sewer-Sanitary)
Nearby Home Value
| Address | Estimate | Bed | Bath | Sq. Ft | Lot Size |
|---|---|---|---|---|---|
| 525 W Lafayette Bouleva.., Detroit, MI, 48226 | $2,000 | 1 | 1 | 971 | -- |
Similar Condos To 2003 Brooklyn Street #210
Nearby For Rent


Disclosure: The accuracy of all information, regardless of source, is not guaranteed or warranted. All information should be independently verified. Any use of search facilities of data on the site, other than by a consumer looking to purchase real estate, is prohibited. IDX provided courtesy of Realcomp II Ltd., via ByOwner.com and REALCOMP, Copyright 2026 Realcomp II Ltd. Shareholders. REALTOR (R) licensed in the state of Michigan. The listing broker’s offer of compensation is made only to participants of the MLS where the listing is filed and to participants of any data share partner MLS.
ByOwner last updated this listing 09/27/2026 @ 01:49
More Cities with for Rent by Owner Homes
- Detroit Homes for Rent By Owner
- Hamtramck Homes for Rent By Owner
- Highland Park Homes for Rent By Owner
- Grosse Pointe Park Homes for Rent By Owner
- Dearborn Homes for Rent By Owner
- Grosse Pointe Homes for Rent By Owner
- Melvindale Homes for Rent By Owner
- Ecorse Homes for Rent By Owner
- Hazel Park Homes for Rent By Owner
- Ferndale Homes for Rent By Owner
- Harper Woods Homes for Rent By Owner
- Lincoln Park Homes for Rent By Owner
- Center Line Homes for Rent By Owner
- Allen Park Homes for Rent By Owner
- Eastpointe Homes for Rent By Owner
- Oak Park Homes for Rent By Owner
- Royal Oak Homes for Rent By Owner
- Madison Heights Homes for Rent By Owner
- Dearborn Heights Homes for Rent By Owner
- Saint Clair Shores Homes for Rent By Owner



Verify Your Email
Please enter the 6-digit verification code
sent to your email address.
Verify Your Phone Number
Please enter the 6-digit verification code
sent to your mobile phone.

 734-459-4700