
1332 5th Place
Las Vegas, NV 89104

 4
4
Bed
 2
2
Bath
 1,975
1,975Sqft
 0.20
0.20Acre(Lot)
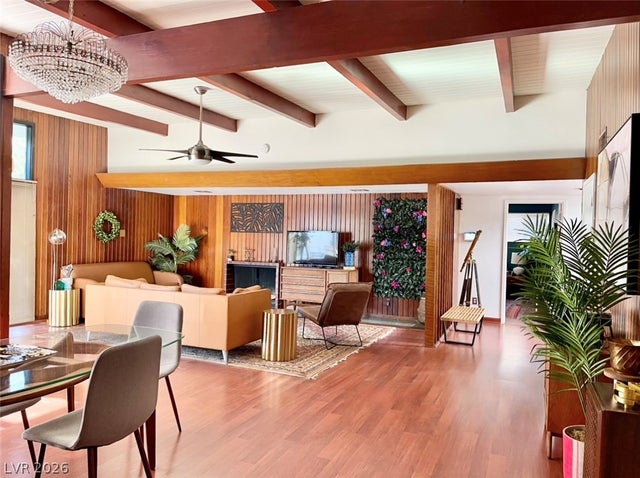
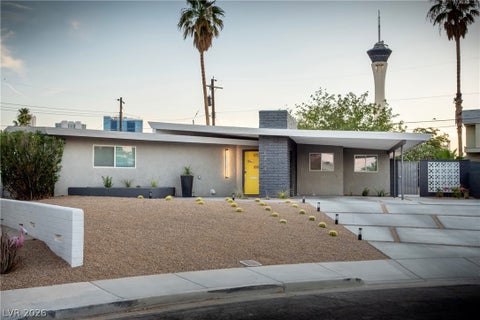
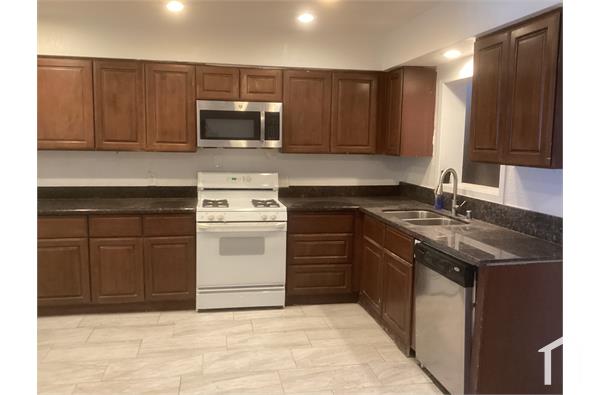
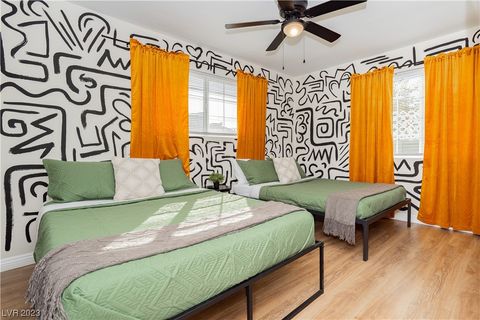
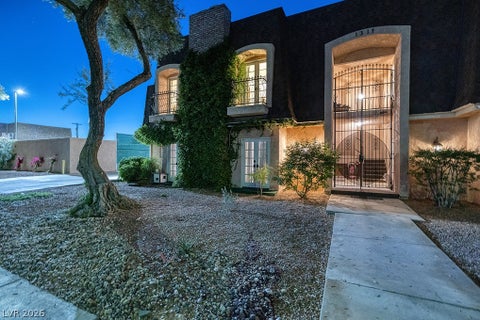
Fully furnished 4 bed, 2 bath designer home in the prestigious John S. Park Historic District, one of Las Vegas' most sought-after historic neighborhoods. Located just minutes from Downtown Las Vegas, the Las Vegas Arts District & Main Street, with stunning Las Vegas Strip views from the private backyard. This single-story home blends modern functionality with bold vintage-inspired design, featuring hardwood flooring, granite countertops, stainless steel appliances, curated lighting, botanical wallpaper & mahogany-inspired wood beam details. Offered fully furnished & stocked with furnishings, linens & housewares. Furnished only; furniture cannot be removed. Enjoy a private backyard with Strip views, built-in BBQ, covered patio, large landscaped corner lot, detached 2-car garage & carport.

 Property Details
 Map
Map
 Map
Map
What's Nearby
Nearby Areas
 Features
-
Bedroom Information
Total beds: 4Bathroom Information
Total Baths: 2 Full Baths: 1Room Information
Rooms Total: 8 -
Flooring Information
Carpet, Tile, Vinyl -
Roofing Information
Composition, Flat, Shingle -
Interior Features
Ceiling Fan(s), Smart Thermostat, Master Downstairs Roof: Composition, Flat, Shingle Appliances: Dryer, Dishwasher, Electric Cooktop, Electric Oven, Electric Range, Disposal, Microwave, Refrigerator, Water Softener, Washer/Dryer, Washer Laundry Features: Electric Dryer Hookup, Main Level, Laundry Room Window Features: Window Coverings, Blinds, Drapes -
Heating & Cooling
Has Heating: Yes Heating: Central, Electric Has Cooling: Yes Cooling: Ceiling Fan(s), Central Air, Electric
-
Building Information
Year Built: 1954 Building Area Total: 1975 Construction Materials: Frame Stories: 1 Patio And Porch Features: Patio Private Pool: No View: City, Mountain(s) -
Exterior Features
Exterior Features: Built-in Barbecue, Barbecue, Courtyard, Private Yard
-
Lot Information
Main Square Feet: 0.2 Acres Lot Size Acres: 0.2 Lot Size Square Feet: 8712 Lot Description: Corner Lot, Sprinklers In Rear, LandscapedProperty Information
Subdivision: Desert Park #2 Source Property Type: Residential Lease Postal Code Plus 4: 1409 Zoning Description: Single Family Property SubType: Single Family Residence Direction Faces: West Property Age: 72
-
Listing Price Information
Listing Price: $3150 Original Price: $3350
-
Tax Information
Parcel Number: 162-03-214-010
-
Parking Information
Parking Total: 4 Detached, Garage, Garage Door Opener, Guest, Open, Private, StorageGarage Information
Has Garage: Yes Garage Space: 2 Pets Allowed: YesHomeowners Association InformationAssociation Amenities: None
-
School Information
Elementary School: Park, John S.,Park, John S.Junior High School: Martin RoySenior High School: Valley -
Utility Information
Cable Not Available -
Location Information
Direction: From Charleston & the 15 Head East on Charleston, Right on 6th street to Sweeney, Right on Sweeney - home is corner house on your right on the West side of the street. Security Features: Security System Owned
The data relating to real estate for sale on this website comes in part from the INTERNET DATA EXCHANGE Program of the Greater Las Vegas Association of REALTORS® MLS. Real estate listings held by brokerage firms other than this site owner are marked with the IDX logo. information being provided is for the consumers' personal, non-commercial use and may not be used for any purpose other than to identify prospective properties consumers may be interested in purchasing. Any use of search facilities of data on the site, other than by a consumer looking to purchase real estate, is prohibited. GLVAR deems information reliable but not guaranteed. Copyright © 2026 of the Greater Las Vegas Association of REALTORS® MLS. All Rights Reserved.
ByOwner last updated this listing 09/18/2026 @ 04:07
More Cities with for Rent by Owner Homes
- Las Vegas Homes for Rent By Owner
- North Las Vegas Homes for Rent By Owner
- Henderson Homes for Rent By Owner
- Boulder City Homes for Rent By Owner
- Pahrump Homes for Rent By Owner
- Laughlin Homes for Rent By Owner
- Bullhead City Homes for Rent By Owner
- Barstow Homes for Rent By Owner
- Ridgecrest Homes for Rent By Owner
- 29 Palms Homes for Rent By Owner
- Joshua Tree Homes for Rent By Owner
- Yucca Valley Homes for Rent By Owner
- Helendale Homes for Rent By Owner
- Apple Valley Homes for Rent By Owner
- Big Bear City Homes for Rent By Owner
- Big Bear Lake Homes for Rent By Owner
- Big Bear Homes for Rent By Owner
- Victorville Homes for Rent By Owner
- Hesperia Homes for Rent By Owner
- Adelanto Homes for Rent By Owner
Homes around $3,150











Verify Your Email
Please enter the 6-digit verification code
sent to your email address.
Verify Your Phone Number
Please enter the 6-digit verification code
sent to your mobile phone.

 702-839-2798