

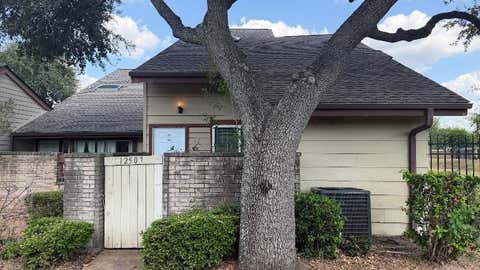
12177 Sharpview Drive
Houston, TX 77072

 2
2
Bed
 2
2
Bath
 1,292
1,292Sqft
 0.06
0.06Acre(Lot)
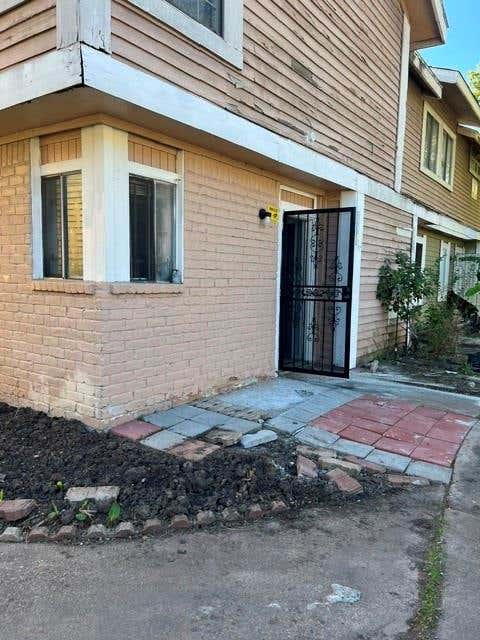
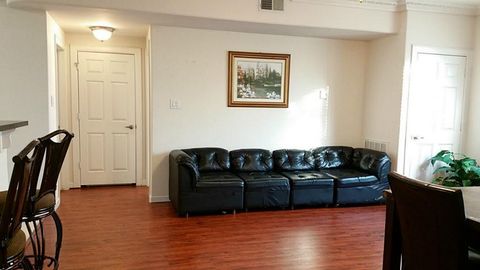
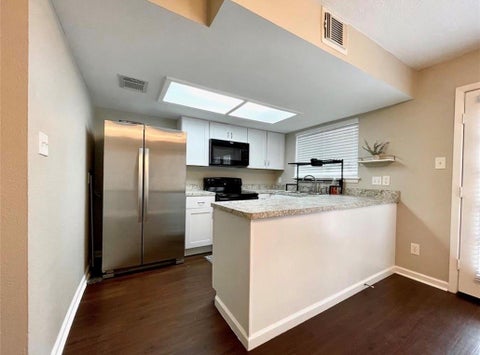
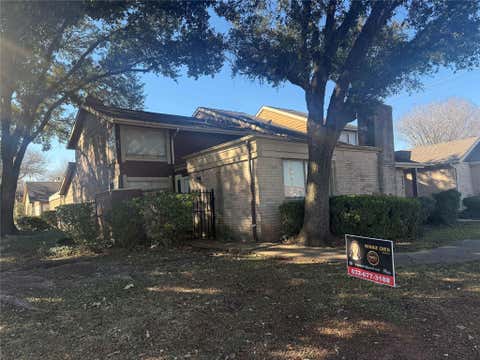
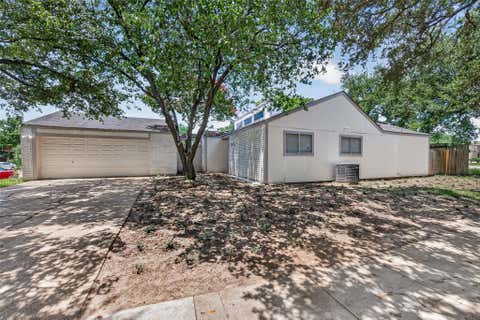
Corner unit. 2 bedrooms with 2 full baths, fully renovated. Newly updated kitchen with all new cabinetry, quartz countertops, stainless steel appliances, new bathroom vanities, fresh coat of paint. No carpet. Private secure gated back outdoor patio area. 2 covered attached carport space. Full size washer, dryer and refrigerator included with lease. Water included with lease price. Hurry this one will lease fast. Make your appt!
 Property Details
 Map
Map
 Map
Map
What's Nearby
Nearby Areas
 Features
-
Bedroom Information
Total beds: 2Bathroom Information
Total Baths: 2 Full Baths: 2Room Information
Rooms Total: 4 -
Flooring Information
Laminate -
Interior Features
Walk-In Closet(s), Breakfast Bar, Kitchen Island, Smart Thermostat Appliances: Disposal, Electric Oven, Microwave, Electric Cooktop, Dryer, Refrigerator, Washer, Dishwasher Laundry Features: Electric Dryer Hookup, Washer Hookup -
Heating & Cooling
Has Heating: Yes Heating: Electric Has Cooling: Yes Cooling: Ceiling Fan(s), Electric
-
Building Information
Year Built: 1970 Building Area Total: 1292 Stories: 2 Private Pool: No
-
Lot Information
Main Square Feet: 0.0597 Acres Lot Size Acres: 0.0597 Lot Size Square Feet: 2600.532 Lot Description: Corner LotProperty Information
Subdivision: Crown Colony T/H Source Property Type: Residential Lease Postal Code Plus 4: 2328 Property SubType: Townhouse Property Age: 56
-
Listing Price Information
Listing Price: $1500
-
Tax Information
Parcel Number: 1020410000001 Tax Legal Desc: TH 12177 BLDG 201 CROWN COLONY T/H
-
Parking Information
Parking Total: 2 Unassigned, Attached Carport, AttachedGarage Information
Has Garage: Yes Pets Allowed: No
-
School Information
Elementary School: Youens Elementary SchoolJunior High School: Killough Middle SchoolSenior High School: Aisd Draw -
Location Information
Direction: West on Bellaire, left at Jetty, Right at Sharpview. WaterSource: Public
Similar Other To 12177 Sharpview Drive
Nearby For Rent




Copyright 2026, Houston REALTORS® Information Service, Inc. The information provided is exclusively for consumers’ personal, non-commercial use, and may not be used for any purpose other than to identify prospective properties consumers may be interested in purchasing. Information is deemed reliable but not guaranteed.
ByOwner last updated this listing 08/31/2026 @ 19:01
More Cities with for Rent by Owner Homes
- Houston Homes for Rent By Owner
- Galena Park Homes for Rent By Owner
- South Houston Homes for Rent By Owner
- Pasadena Homes for Rent By Owner
- Deer Park Homes for Rent By Owner
- Channelview Homes for Rent By Owner
- Pearland Homes for Rent By Owner
- Highlands Homes for Rent By Owner
- Webster Homes for Rent By Owner
- La Porte Homes for Rent By Owner
- Friendswood Homes for Rent By Owner
- Bellaire Homes for Rent By Owner
- North Houston Homes for Rent By Owner
- Seabrook Homes for Rent By Owner
- Baytown Homes for Rent By Owner
- Crosby Homes for Rent By Owner
- League City Homes for Rent By Owner
- Kemah Homes for Rent By Owner
- Manvel Homes for Rent By Owner
- Fresno Homes for Rent By Owner
Homes around $1,500








Verify Your Email
Please enter the 6-digit verification code
sent to your email address.
Verify Your Phone Number
Please enter the 6-digit verification code
sent to your mobile phone.

 832-545-4158