

5119 Kendalia Cloud Lane
Fulshear, TX 77441

 5
5
Bed
 5
5
Bath
 4,343
4,343Sqft
 0.24
0.24Acre(Lot)
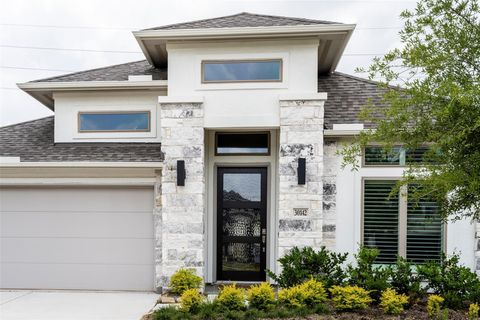
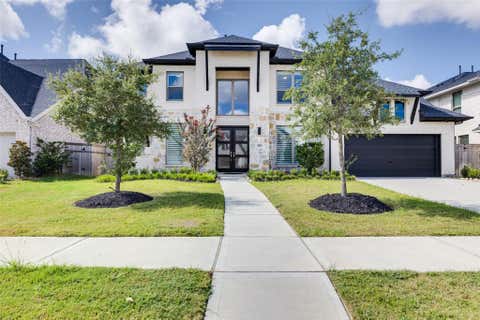
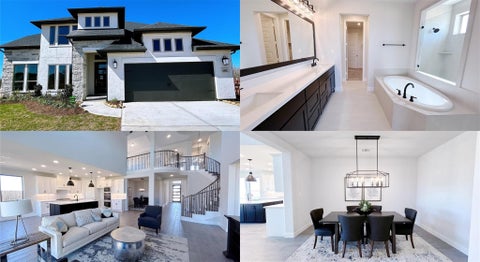
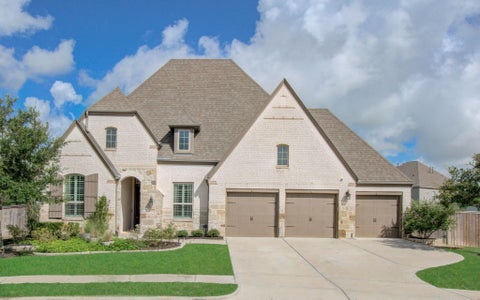
Welcome to this stunning 5-bedroom, 4.5-bath home in Cross Creek Ranch offering 4,343 sq ft of luxurious living on an oversized private lot with no back neighbors. This beautifully updated home features new LVP flooring throughout the downstairs, stairs, upstairs hallways, and all bedrooms up, along with elegant quartz countertops in the gourmet kitchen and primary bathroom. The thoughtfully designed floor plan includes a formal dining room, spacious game room, media room, and a dedicated office. Enjoy breathtaking water views from the front and stunning pool views through the back windows, with direct access to community lakes and walking trails. The backyard is an entertainer’s dream featuring a gorgeous pool, spa, and outdoor kitchen. Additional highlights include an EV charger in the g

 Property Details
 Map
Map
 Map
Map
What's Nearby
Nearby Areas
 Features
-
Bedroom Information
Total beds: 5Bathroom Information
Total Baths: 5 Full Baths: 4 Half Baths: 1Room Information
Rooms Total: 10 -
Flooring Information
Carpet, Tile, Vinyl, Wood -
Interior Features
Crown Molding, High Ceilings, Wired for Sound, Walk-In Closet(s), Breakfast Bar, Kitchen Island, Pantry, Entrance Foyer, Master Downstairs, Granite Counters, Double Vanity, Smart Thermostat Appliances: Water Heater, Disposal, Water Softener, Double Oven, Microwave, Gas Range, Dishwasher, Water Purifier Laundry Features: Electric Dryer Hookup, Gas Dryer Hookup, Washer Hookup Window Features: Window Coverings, Low Emissivity Windows -
Heating & Cooling
Has Heating: Yes Heating: Natural Gas Has Cooling: Yes Cooling: Ceiling Fan(s), Electric
-
Building Information
Year Built: 2014 Building Area Total: 4343 Stories: 2 Patio And Porch Features: Patio Pool Features: Gunite, Heated Private Pool: Yes Water front Features: Pond View: Lake, Water -
Exterior Features
Exterior Features: Outdoor Kitchen
-
Lot Information
Main Square Feet: 0.2422 Acres Lot Size Acres: 0.2422 Lot Size Square Feet: 10550.232 Lot Description: SubdividedProperty Information
Subdivision: Cross Creek Ranch Source Property Type: Residential Lease Postal Code Plus 4: 1495 Property SubType: Single Family Residence Direction Faces: West Property Age: 12
-
Listing Price Information
Listing Price: $6200
-
Tax Information
Parcel Number: 2690030040020914 Tax Legal Desc: CROSS CREEK RANCH
-
Parking Information
Parking Total: 3 Attached, Tandem, Garage Door Opener, Electric Vehicle Charging Station(s)Garage Information
Has Garage: Yes Has Attached Garage: Yes Garage Space: 3 Pets Allowed: NoHomeowners Association InformationAssociation Amenities: Basketball Court, Clubhouse, Dog Park, Fitness Center, Jogging Path, Park, Party Room, Picnic Area, Playground, Pool, Sport Court, Tennis Court(s), Trail(s) Community Features: Tennis Court(s), Curbs, Clubhouse
-
School Information
Elementary School: James E Randolph Elementary SchoolJunior High School: Adams Junior High SchoolSenior High School: Jordan High School -
Location Information
Direction: From I-69 take exit 121B toward Westpark Tollway W, merge onto FM 1093 W, right on FM 1463, left on S Fry Rd, right on Cross Creek Bend Ln, left on Rock Springs Hill Rd, right on Hunt Trace Ln, right on Kendalia Cloud, home is 2nd house on the right. WaterSource: Public Security Features: Prewired
Copyright 2026, Houston REALTORS® Information Service, Inc. The information provided is exclusively for consumers’ personal, non-commercial use, and may not be used for any purpose other than to identify prospective properties consumers may be interested in purchasing. Information is deemed reliable but not guaranteed.
ByOwner last updated this listing 09/28/2026 @ 11:21
More Cities with for Rent by Owner Homes
- Fulshear Homes for Rent By Owner
- Brookshire Homes for Rent By Owner
- Rosenberg Homes for Rent By Owner
- Katy Homes for Rent By Owner
- Beasley Homes for Rent By Owner
- Sealy Homes for Rent By Owner
- Richmond Homes for Rent By Owner
- Sugar Land Homes for Rent By Owner
- Needville Homes for Rent By Owner
- Stafford Homes for Rent By Owner
- Cypress Homes for Rent By Owner
- Hockley Homes for Rent By Owner
- Missouri City Homes for Rent By Owner
- Wharton Homes for Rent By Owner
- Waller Homes for Rent By Owner
- Prairie View Homes for Rent By Owner
- Bellaire Homes for Rent By Owner
- Hempstead Homes for Rent By Owner
- Fresno Homes for Rent By Owner
- Bellville Homes for Rent By Owner
Homes around $6,200












Verify Your Email
Please enter the 6-digit verification code
sent to your email address.
Verify Your Phone Number
Please enter the 6-digit verification code
sent to your mobile phone.

 281-220-2100