

9426 Campbell Road #A
Houston, TX 77080

 3
3
Bed
 4
4
Bath
 2,002
2,002Sqft
 0.04
0.04Acre(Lot)
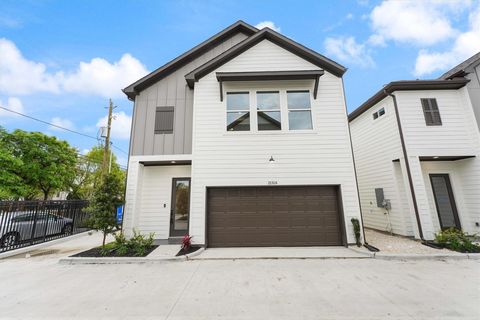
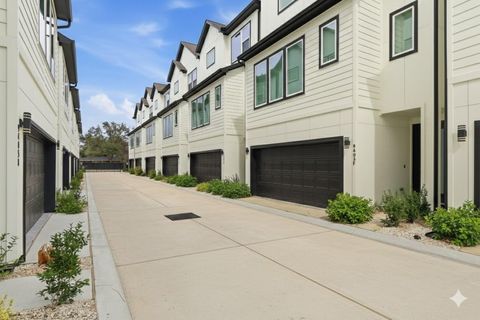
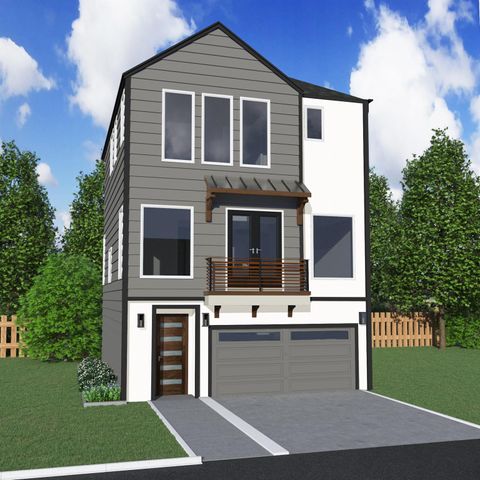
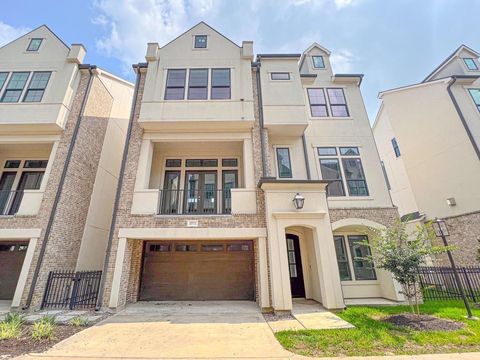
Located in an intimate collection of just 11 residences in Spring Branch, thoughtfully designed to blend style, comfort, and modern functionality. This corner residence offers the added privacy of only one side neighbor and abundant natural light throughout. The first level features a well-appointed secondary bedroom with an ensuite bath—ideal for guests or flexible living. The main living area on the second floor is designed for everyday living and entertaining, showcasing an open-concept layout with a gourmet island kitchen appointed with sleek quartz countertops, generous cabinetry, and ample prep space. The kitchen overlooks the dining and living areas, while a covered balcony extends the living space outdoors. The primary retreat occupies the third floor, creating a private sanctuary.

 Property Details
 Map
Map
 Map
Map
What's Nearby
Nearby Areas
 Features
-
Bedroom Information
Total beds: 3Bathroom Information
Total Baths: 4 Full Baths: 3 Half Baths: 1Room Information
Rooms Total: 6 -
Flooring Information
Carpet, Tile -
Interior Features
High Ceilings, Walk-In Closet(s), Breakfast Bar, Kitchen Island, Entrance Foyer, Double Vanity, Smart Thermostat Appliances: ENERGY STAR Qualified Appliances, Disposal, Oven, Microwave, Dishwasher Laundry Features: Electric Dryer Hookup, Washer Hookup Window Features: Window Coverings, Low Emissivity Windows -
Heating & Cooling
Has Heating: Yes Heating: Electric Has Cooling: Yes Cooling: Electric
-
Building Information
Year Built: 2025 Building Area Total: 2002 Stories: 3 Private Pool: No
-
Lot Information
Main Square Feet: 0.0419 Acres Lot Size Acres: 0.0419 Lot Size Square Feet: 1825.164 Lot Description: Corner Lot, SubdividedProperty Information
Subdivision: Neuen Manor Pt Rep #20 Source Property Type: Residential Lease Postal Code Plus 4: 8015 Property SubType: Single Family Residence Property Age: 1
-
Listing Price Information
Listing Price: $2900
-
Tax Information
Parcel Number: 0751250180007 Tax Legal Desc: LT 7 BLK 1 NEUEN MANOR 20TH PAR R/P
-
Parking Information
Parking Total: 2 AttachedGarage Information
Has Garage: Yes Has Attached Garage: Yes Garage Space: 2 Pets Allowed: Call
-
School Information
Elementary School: Buffalo Creek Elementary SchoolJunior High School: Spring Woods Middle SchoolSenior High School: Spring Woods High School -
Location Information
Direction: From I-10 W, exit Echo Ln/Blalock Rd and merge onto the I-10 W frontage road (Old Katy Rd). Turn right on Blalock Rd, then right on Campbell Rd. Continue about 0.2 miles; the development will be on the left. WaterSource: Public
Copyright 2026, Houston REALTORS® Information Service, Inc. The information provided is exclusively for consumers’ personal, non-commercial use, and may not be used for any purpose other than to identify prospective properties consumers may be interested in purchasing. Information is deemed reliable but not guaranteed.
ByOwner last updated this listing 07/11/2026 @ 19:47
More Cities with for Rent by Owner Homes
- Houston Homes for Rent By Owner
- South Houston Homes for Rent By Owner
- Pasadena Homes for Rent By Owner
- Deer Park Homes for Rent By Owner
- Channelview Homes for Rent By Owner
- Pearland Homes for Rent By Owner
- Highlands Homes for Rent By Owner
- Webster Homes for Rent By Owner
- La Porte Homes for Rent By Owner
- Friendswood Homes for Rent By Owner
- Bellaire Homes for Rent By Owner
- North Houston Homes for Rent By Owner
- Seabrook Homes for Rent By Owner
- Baytown Homes for Rent By Owner
- Crosby Homes for Rent By Owner
- League City Homes for Rent By Owner
- Kemah Homes for Rent By Owner
- Manvel Homes for Rent By Owner
- Fresno Homes for Rent By Owner
- Missouri City Homes for Rent By Owner
Homes around $2,900









Verify Your Email
Please enter the 6-digit verification code
sent to your email address.

 832-899-4788