
MLS: #VALO2136936, Listed By: Kim Spear, Keller Williams Realty, Source:Bright MLS
34 Aldridge Court
STERLING, VA 20165

 3
3
Bed
 4
4
Bath
 2,062
2,062Sqft
 0.06
0.06Acre(Lot)
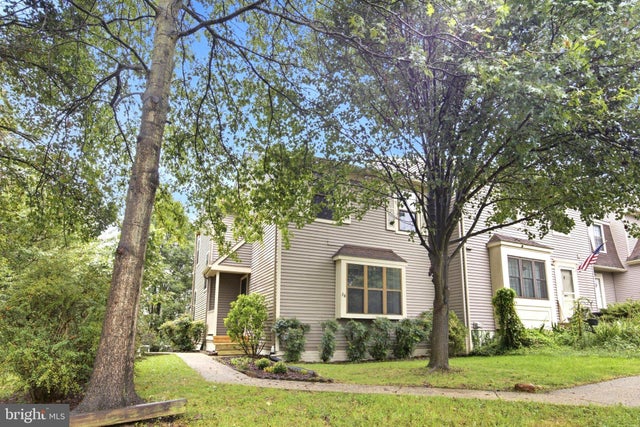
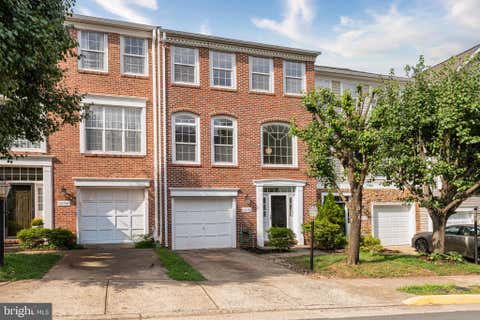
Great find in Countryside! Spacious end unit townhome, with over 2,000 sq ft on 3 finished levels. Open living area has plush carpeting, recessed lighting and access to the kitchen/dining area. Get cooking in this updated eat-in kitchen with white cabinets, granite counters, stainless appliances and wood floors. There is a nice space for your dining table and chairs with tons of natural light from the sliding glass door. Easy access to large deck with stairs to the fenced backyard. Moving upstairs you will find three bedrooms and two full baths including the primary suite with private bathroom. Looking for more space to host your next get-together? The walkout basement is ready to host movie night and also out-of-town guests in the rec room with wet bar and convenient full bathroom. Make

 Property Details
 Map
Map
 Map
Map
What's Nearby
Nearby Areas
 Features
-
Bedroom Information
Total beds: 3Bathroom Information
Total Baths: 4 Full Baths: 3 Half Baths: 1Room Information
Has Basement: Yes Basement: Finished, Exterior Entry, Walk-Out Access, Interior Entry -
Flooring Information
Carpet, Wood, Ceramic Tile, Hardwood -
Roofing Information
Asphalt, Shingle -
Interior Features
Ceiling Fan(s), Recessed Lighting, Open Floorplan Roof: Asphalt, Shingle Appliances: Cooktop, Electric Water Heater, Washer, Dishwasher, Disposal, Dryer, Exhaust Fan, Ice Maker, Microwave, Range Hood, Refrigerator Window Features: Window Coverings, Double Pane Windows, Screens, Window Treatments -
Heating & Cooling
Has Heating: Yes Heating: Exhaust Fan, Electric, Forced Air Has Cooling: Yes Cooling: Central Air, Ceiling Fan(s), Electric
-
Building Information
Year Built: 1984 Building Area Total: 2062 Construction Materials: Aluminum Siding Patio And Porch Features: Deck Pool Features: Community, Lap Private Pool: No Water front Features: Lake View: Trees/Woods, Park/Greenbelt, Garden Association Fee Frequency: Monthly -
Exterior Features
Exterior Features: Lighting
-
Lot Information
Lot Size Acres: 0.06 Lot Size Source: Assessor Lot Size Square Feet: 2614 Lot Description: LevelProperty Information
Subdivision: COUNTRYSIDE Source Property Type: Residential Lease Postal Code Plus 4: 5740 Property SubType: Townhouse Direction Faces: North Levels: Three Or More Property Age: 42
-
Listing Price Information
Listing Price: $2700
-
Tax Information
Parcel Number: 027396449000
-
Parking Information
Parking Total: 2 Assigned, Parking LotGarage Information
Pets Allowed: Dogs OK, Number Limit, YesHomeowners Association InformationHas Association: Yes Included Fees: Insurance, Snow Removal, Trash Association Amenities: Tennis Court(s), Picnic Area, Party Room, Meeting Room, Basketball Court, Trail(s), Jogging Path, Playground Community Features: Pool
-
School Information
Elementary School: ALGONKIANJunior High School: RIVER BENDSenior High School: POTOMAC FALLS -
Utility Information
Cable Available, Phone Available, Sewer Available, Water Available, Electricity Available -
Location Information
Direction: From Tysons, Rte. 7W, to Algonkian Pky, right on Powell, slight right on Aldridge to #34. From 28N, take Rte. 7E to Algoinkian Pky, Right off ramp, left on Powell, right on Aldridge. Park in either space marked 91 or in a visitor space. WaterSource: Public Security Features: Smoke Detector(s)
The data relating to real estate for sale on this website appears in part through the BRIGHT Internet Data Exchange program, a voluntary cooperative exchange of property listing data between licensed real estate brokerage firms in which ByOwner participates, and is provided by BRIGHT through a licensing agreement. The information provided by this website is for the personal, non-commercial use of consumers and may not be used for any purpose other than to identify prospective properties consumers may be interested in purchasing. Some properties which appear for sale on this website may no longer be available because they are under contract, have closed or are no longer being offered for sale. Information Deemed Reliable But Not Guaranteed. Copyright © 2026 Bright MLS. All rights reserved.
ByOwner last updated this listing 09/30/2026 @ 12:32
More Cities with for Rent by Owner Homes
- Sterling Homes for Rent By Owner
- Ashburn Homes for Rent By Owner
- Herndon Homes for Rent By Owner
- Brambleton Homes for Rent By Owner
- Reston Homes for Rent By Owner
- Chantilly Homes for Rent By Owner
- Great Falls Homes for Rent By Owner
- Aldie Homes for Rent By Owner
- Oakton Homes for Rent By Owner
- Leesburg Homes for Rent By Owner
- Potomac Homes for Rent By Owner
- Centreville Homes for Rent By Owner
- Vienna Homes for Rent By Owner
- North Potomac Homes for Rent By Owner
- Fairfax Homes for Rent By Owner
- Dunn Loring Homes for Rent By Owner
- Clifton Homes for Rent By Owner
- Manassas Park Homes for Rent By Owner
- Boyds Homes for Rent By Owner
- Haymarket Homes for Rent By Owner
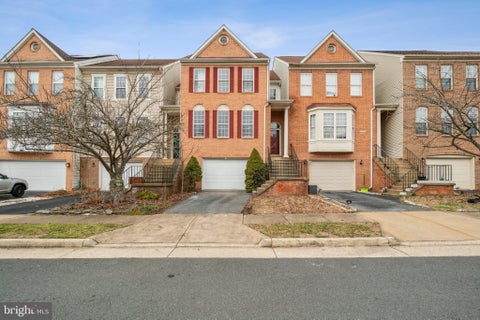
Homes around $2,700











Verify Your Email
Please enter the 6-digit verification code
sent to your email address.
Verify Your Phone Number
Please enter the 6-digit verification code
sent to your mobile phone.

 703-430-9008