

22419 Aster Way Ln Way
New Caney, TX 77357

 4
4
Bed
 3
3
Bath
 2,585
2,585Sqft
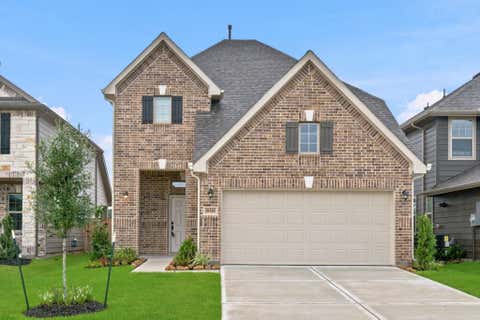
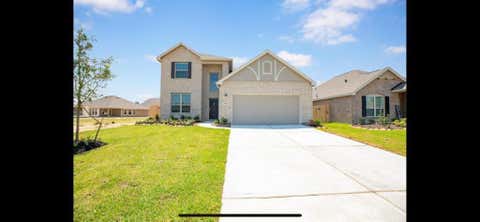
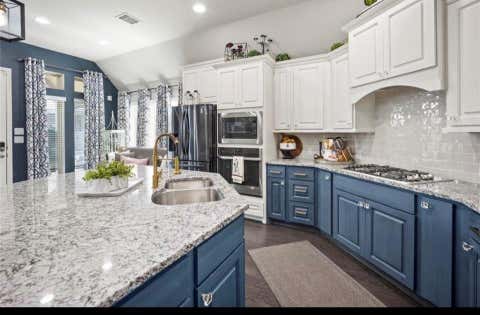
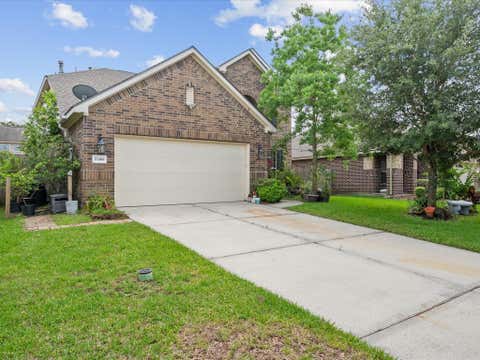
Welcome home to this 2025 built designed open-concept floor plan featuring a seamless connection between the kitchen, dining area, and family room—ideal for both everyday living and entertaining. The stylish kitchen showcases white cabinetry, elegant white granite countertops, and overlooks the spacious living areas. Durable gray luxury vinyl plank flooring enhances the main living spaces, while soft neutral carpeting adds comfort to the bedroomsg. This spacious home boast 4- generous bedrooms, 2.5 baths, gameroom with bonus room.. home Includes washer,dryer and Fridge!! Conveniently located with quick access to I-69 and the Grand Parkway, this home offers an easy commute while providing a peaceful suburban setting. Built with modern energy-efficient features, this home is designed

 Property Details
 Map
Map
 Map
Map
What's Nearby
Nearby Areas
 Features
-
Bedroom Information
Total beds: 4Bathroom Information
Total Baths: 3 Full Baths: 2 Half Baths: 1Room Information
Rooms Total: 6 -
Flooring Information
Carpet, Tile, Vinyl -
Interior Features
High Ceilings, Walk-In Closet(s), Kitchen Island, Pantry, Master Downstairs, Granite Counters, Double Vanity Appliances: ENERGY STAR Qualified Appliances, Water Heater, Disposal, Gas Oven, Microwave, Free-Standing Range, Gas Range, Dryer, Refrigerator, Washer, Dishwasher Laundry Features: Electric Dryer Hookup Window Features: Low Emissivity Windows -
Heating & Cooling
Has Heating: Yes Heating: Electric, Heat Pump Has Cooling: Yes Cooling: Ceiling Fan(s), Electric
-
Building Information
Year Built: 2025 Building Area Total: 2585 Stories: 2 Patio And Porch Features: Patio Private Pool: No
-
Lot Information
Lot Description: SubdividedProperty Information
Subdivision: Landing Meadows Source Property Type: Residential Lease Property SubType: Single Family Residence Property Age: 1
-
Listing Price Information
Listing Price: $2595 Original Price: $2700
-
Tax Information
Parcel Number: 814171 Tax Legal Desc: SF 0115 Plan 880C
-
Parking Information
Parking Total: 2 Attached, Oversized, Additional Parking, Garage Door OpenerGarage Information
Has Garage: Yes Has Attached Garage: Yes Garage Space: 2 Pets Allowed: NoHomeowners Association InformationAssociation Amenities: Jogging Path, Park, Playground
-
School Information
Elementary School: New Caney Elementary SchoolJunior High School: Keefer Crossing Middle SchoolSenior High School: New Caney High School -
Utility Information
None -
Location Information
Direction: via I-69/US-59 N in New Caney to Farm Market 1485 Rd to Gene Campbell Rd WaterSource: Public
Copyright 2026, Houston REALTORS® Information Service, Inc. The information provided is exclusively for consumers’ personal, non-commercial use, and may not be used for any purpose other than to identify prospective properties consumers may be interested in purchasing. Information is deemed reliable but not guaranteed.
ByOwner last updated this listing 08/30/2026 @ 20:27
More Cities with for Rent by Owner Homes
- New Caney Homes for Rent By Owner
- Kingwood Homes for Rent By Owner
- Porter Homes for Rent By Owner
- Splendora Homes for Rent By Owner
- Huffman Homes for Rent By Owner
- Humble Homes for Rent By Owner
- Spring Homes for Rent By Owner
- Conroe Homes for Rent By Owner
- Cleveland Homes for Rent By Owner
- Crosby Homes for Rent By Owner
- North Houston Homes for Rent By Owner
- Dayton Homes for Rent By Owner
- Klein Homes for Rent By Owner
- Highlands Homes for Rent By Owner
- Willis Homes for Rent By Owner
- Liberty Homes for Rent By Owner
- Channelview Homes for Rent By Owner
- Tomball Homes for Rent By Owner
- Shepherd Homes for Rent By Owner
- Baytown Homes for Rent By Owner
Homes around $2,595









Verify Your Email
Please enter the 6-digit verification code
sent to your email address.
Verify Your Phone Number
Please enter the 6-digit verification code
sent to your mobile phone.

 817-360-8499