

MLS: #NJBL2121156, Listed By: Carolyn Stewart, BHHS Fox & Roach-Mt Laurel, Source:Bright MLS
8 Peppermint Drive
LUMBERTON, NJ 08048

 3
3
Bed
 3
3
Bath
 1,414
1,414Sqft
 0.05
0.05Acre(Lot)
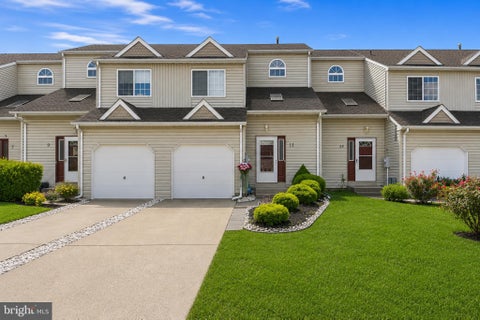
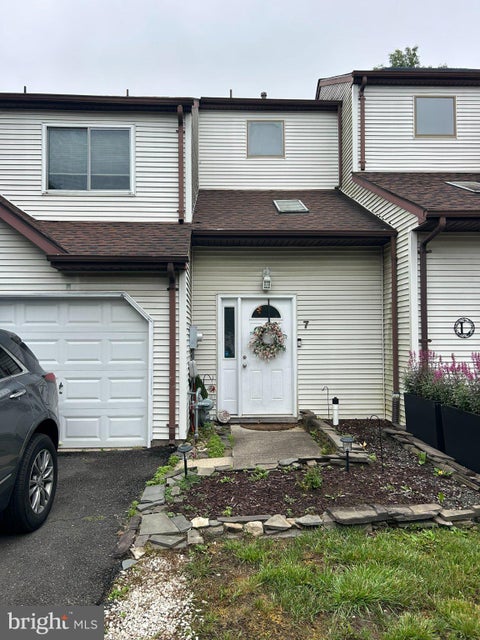
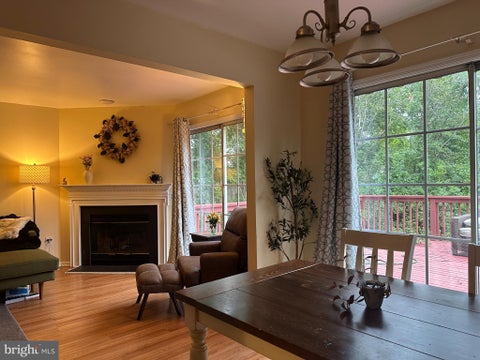
Welcome to 8 Peppermint Drive, a spacious three-level townhome located in Lumberton’s desirable Country Estates community. This well-maintained home features 3 bedrooms, 2.5 bathrooms, and a comfortable, functional layout. Hardwood flooring adds warmth to the main level, which offers inviting living and dining areas and a well-appointed kitchen with 42-inch cabinetry and plenty of storage. Upstairs, the primary bedroom includes a private full bathroom. Two additional bedrooms and a second full bathroom provide flexible space for bedrooms, guests, or a home office. The conveniently located second-floor laundry area makes everyday living easier. The fully finished basement offers valuable additional living space that can be used as a recreation room, media room, fitness area, or home offi

 Property Details
 Map
Map
 Map
Map
What's Nearby
Nearby Areas
 Features
-
Bedroom Information
Total beds: 3Bathroom Information
Total Baths: 3 Full Baths: 2 Half Baths: 1Room Information
Has Basement: Yes Basement: Finished, Interior Entry -
Flooring Information
Carpet -
Roofing Information
Shingle -
Interior Features
Ceiling Fan(s), Walk-In Closet(s), High Ceilings Roof: Shingle Appliances: Gas Range, Gas Oven, Gas Water Heater, Washer, Dryer, Dishwasher, Exhaust Fan, Refrigerator, Water Heater, Microwave Laundry Features: Upper Level Window Features: Window Coverings, Window Treatments -
Heating & Cooling
Has Heating: Yes Heating: Exhaust Fan, Natural Gas, Forced Air Has Cooling: Yes Cooling: Central Air, Ceiling Fan(s), Gas, Attic Fan
-
Building Information
Year Built: 2005 Building Area Total: 1414 Construction Materials: Brick, Vinyl Siding Patio And Porch Features: Deck Pool Features: None Private Pool: No Association Fee Frequency: Monthly
-
Lot Information
Lot Dimensions: 22.00 x 100.00 Lot Size Acres: 0.05 Lot Size Source: Estimated Lot Size Square Feet: 2200Property Information
Subdivision: COUNTRY ESTATES Source Property Type: Residential Lease Property SubType: Townhouse Levels: Three Or More Property Age: 21
-
Listing Price Information
Listing Price: $2900
-
Tax Information
Parcel Number: 17-00022 02-00305
-
Parking Information
Parking Total: 3 Garage, Driveway, Parking Lot, AttachedGarage Information
Has Garage: Yes Has Attached Garage: Yes Garage Space: 1 Pets Allowed: YesHomeowners Association InformationHas Association: Yes Included Fees: Trash HOA: $75.00 Association Amenities: Tennis Court(s), Basketball Court, Jogging Path, Playground
-
School Information
Elementary School: ASHBROOKJunior High School: LUMBERTON M.S.Senior High School: RANCOCAS VALLEY REG. H.S. -
Utility Information
Underground Utilities -
Location Information
Direction: Turn right onto Peppermint Dr. WaterSource: Public
The data relating to real estate for sale on this website appears in part through the BRIGHT Internet Data Exchange program, a voluntary cooperative exchange of property listing data between licensed real estate brokerage firms in which ByOwner participates, and is provided by BRIGHT through a licensing agreement. The information provided by this website is for the personal, non-commercial use of consumers and may not be used for any purpose other than to identify prospective properties consumers may be interested in purchasing. Some properties which appear for sale on this website may no longer be available because they are under contract, have closed or are no longer being offered for sale. Information Deemed Reliable But Not Guaranteed. Copyright © 2026 Bright MLS. All rights reserved.
ByOwner last updated this listing 09/24/2026 @ 09:12
More Cities with for Rent by Owner Homes
- Lumberton Homes for Rent By Owner
- Hainesport Homes for Rent By Owner
- Mount Holly Homes for Rent By Owner
- Westampton Homes for Rent By Owner
- Mount Laurel Homes for Rent By Owner
- Medford Homes for Rent By Owner
- Willingboro Homes for Rent By Owner
- Marlton Homes for Rent By Owner
- Burlington Homes for Rent By Owner
- Riverside Homes for Rent By Owner
- Moorestown Homes for Rent By Owner
- Maple Shade Homes for Rent By Owner
- Florence Homes for Rent By Owner
- Bristol Homes for Rent By Owner
- Voorhees Homes for Rent By Owner
- Cherry Hill Homes for Rent By Owner
- Palmyra Homes for Rent By Owner
- Bensalem Homes for Rent By Owner
- Gibbsboro Homes for Rent By Owner
- Browns Mills Homes for Rent By Owner
Homes around $2,900





Verify Your Email
Please enter the 6-digit verification code
sent to your email address.
Verify Your Phone Number
Please enter the 6-digit verification code
sent to your mobile phone.

 856-222-0077