

3512 Juniper Lane
Wichita Falls, TX 76308

 4
4
Bed
 3
3
Bath
 2,995
2,995Sqft
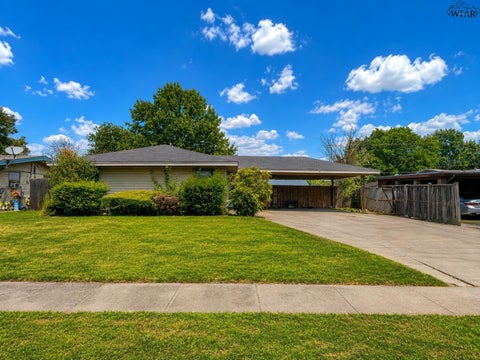
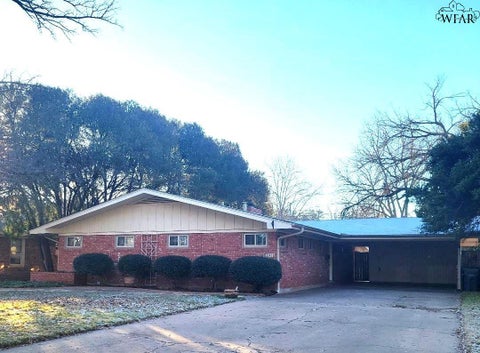
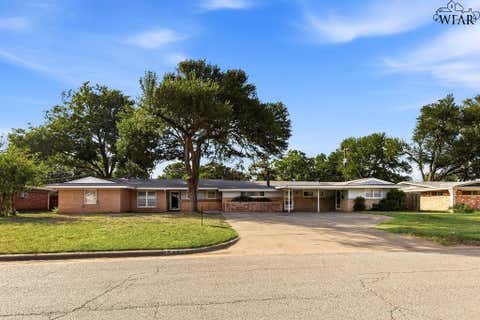
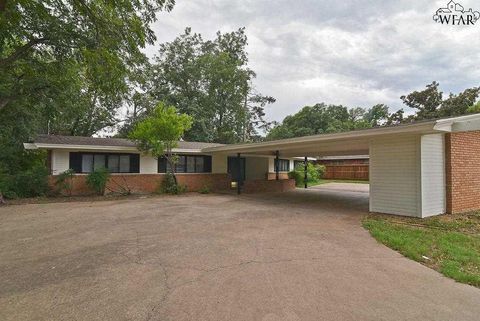
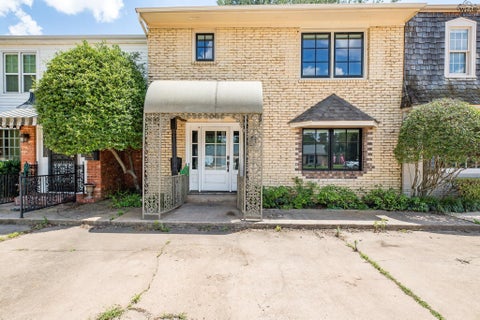
Spacious four-bedroom, three-bath home for lease in Country Club, featuring a two-car carport, in-ground pool, and upgraded light fixtures and tilework throughout! A circle front drive welcomes you home, while the entry showcases brick flooring and an arched entry leading into the open formal living/dining room. The light and bright kitchen and family room boast faux wood tile flooring in a herringbone pattern, skylights, and recessed lighting. The kitchen offers a gas range, double ovens, dishwasher, farmhouse sink, a large center island for dining, and ample cabinet storage. The family room features a cozy fireplace, with a mud room area off the carport entry. Just off the family room is a secluded suite with a walk-in closet and a bath featuring a shower/tub combination, dual sinks, a

 Property Details
 Map
Map
 Map
Map
What's Nearby
Nearby Areas
 Features
-
Bedroom Information
Total beds: 4Bathroom Information
Total Baths: 3 -
Flooring Information
Tile -
Roofing Information
Composition -
Interior Features
Walk-In Closet(s), Breakfast Bar, Kitchen Island, Eat-in Kitchen Roof: Composition Appliances: Range, Oven, Dishwasher, Disposal, Double Oven, Electric Oven, Gas Cooktop Window Features: Skylight(s) -
Heating & Cooling
Has Heating: Yes Heating: Central, Natural Gas Has Cooling: Yes Cooling: Central Air
-
Building Information
Year Built: 1956 Building Area Total: 2995 Construction Materials: Brick Patio And Porch Features: Covered, Patio Pool Features: In Ground Private Pool: Yes
-
Property Information
Subdivision: Country Club Source Property Type: Residential Lease Zoning Description: Single Family Res Property SubType: Single Family Residence Direction Faces: Northeast Property Age: 70
-
Listing Price Information
Listing Price: $4000 FHA, Conventional, Cash
-
Tax Information
Parcel Number: 154427
-
Parking Information
Circular Driveway
-
School Information
Elementary School: Call WFISDJunior High School: Call WFISDSenior High School: Call WFISD -
Location Information
WaterSource: Public
The data relating to real estate for sale on this website comes in part from the Wichita Falls Association of REALTORS® Multiple Listing Service. Real estate listings held by brokerage firms other than ByOwner are marked with the IDX logo and detailed information about them includes the name of the listing participant and listing agent(s). All information deemed reliable but not guaranteed and should be independently verified. All properties are subject to prior sale, change or withdrawal. Neither listing broker(s), ByOwner nor Wichita Falls Association of REALTORS® Multiple Listing Service shall be responsible for any typographical errors, misinformation, misprints, and shall be held totally harmless. No one may not reproduce or redistribute the Wichita Falls Association of REALTORS® data since the use of this data is only for people viewing this site. Copyright ©2026 Wichita Falls Association of REALTORS®. All rights reserved.
ByOwner last updated this listing 09/23/2026 @ 10:01
More Cities with for Rent by Owner Homes
- Wichita Falls Homes for Rent By Owner
- Burkburnett Homes for Rent By Owner
- Lawton Homes for Rent By Owner
- Decatur Homes for Rent By Owner
- Boyd Homes for Rent By Owner
- Mineral Wells Homes for Rent By Owner
- Gainesville Homes for Rent By Owner
- Springtown Homes for Rent By Owner
- Rhome Homes for Rent By Owner
- Sanger Homes for Rent By Owner
- Krum Homes for Rent By Owner
- Ponder Homes for Rent By Owner
- Azle Homes for Rent By Owner
- Pelican Bay Homes for Rent By Owner
- Weatherford Homes for Rent By Owner
- Northlake Homes for Rent By Owner
- Justin Homes for Rent By Owner
- Denton Homes for Rent By Owner
- Whitesboro Homes for Rent By Owner
- Haslet Homes for Rent By Owner
Homes around $4,000










Verify Your Email
Please enter the 6-digit verification code
sent to your email address.
Verify Your Phone Number
Please enter the 6-digit verification code
sent to your mobile phone.

 940-337-2551