
1821 Stonewall Road
Argyle, Texas 76226

 4
4
Bed
 3
3
Bath
 2,671
2,671Sqft
 0.19
0.19Acre(Lot)
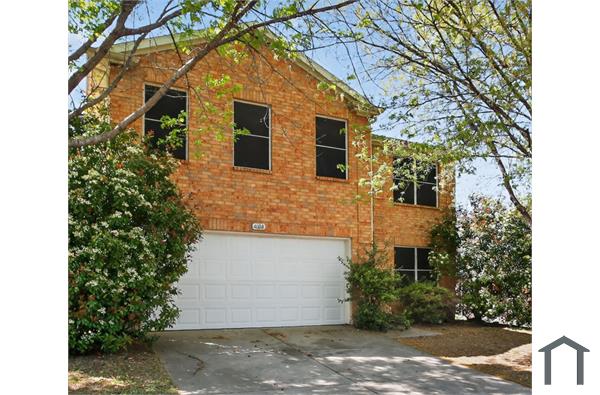
Beautiful 4BR, 3BA home built by David Weekley just under 2,700sf and filled with natural light throughout! The NEWER ROOF installed in June 2025 will keep you dry for a good long while! The open floorplan includes a primary suite with vaulted ceilings and view of the backyard, plus a second bedroom with its own ensuite bath—ideal for guests or multigenerational living. Beautiful LVP flooring runs throughout the main areas, and the kitchen is a standout with quartz countertops, stainless steel appliances, a double oven, and gas cooktop. You’ll also find white cabinetry and built-ins in the dining room, ceiling fans in every bedroom, and window coverings already in place. The glass French doors on the office allow even more light, bringing you a flexible space for work, hobbies, bonus

 Property Details
 Map
Map
 Map
Map
What's Nearby
Nearby Areas
 Features
-
Bedroom Information
Total Bedrooms: 4 Window Features: Window CoveringsBathroom Information
Total Baths: 3 Full Baths: 3 Half Baths: 0 -
Interior Features
Built-in Features,Cable TV Available,Chandelier,Decorative Lighting,Eat-in Kitchen,Flat Screen Wiring,Granite Counters,High Speed Internet Available,In-Law Suite Floorplan,Kitchen Island,Open Floorplan,Pantry,Walk-In Closet(s),Second Primary BedroomAppliances
Dishwasher,Disposal,Electric Oven,Gas Cooktop,MicrowaveUtilities
Cable Available,City Sewer,City Water,Community Mailbox,Curbs,Electricity Connected,Individual Gas Meter,Phone Available,Sidewalk -
Cooling Features
Ceiling Fan(s),Central Air,ElectricHeating Source
Central,ElectricFireplace
Number of Fireplaces: 1 Fireplace Features: Gas,Living Room
-
Building Information
Built Year: 2021 Construction: Brick Roof Type: Composition -
Exterior Features
Covered Patio/PorchFoundation
SlabSecurity Features
Carbon Monoxide Detector(s),Smoke Detector(s) -
Laundry Features
Electric Dryer Hookup,Utility Room,Full Size W/D Area,Washer HookupPatio And Porch
Covered,Patio,Rear PorchFencing
Back Yard,Fenced,WoodConstruction Materials
Brick
-
Lot Information
Lot Size (Acr): 0.1900 Lot Size Units: Acres Lot Size Square Feet: 8,276 Lot Size Source: Public Records Lot Features: Level,Lrg. Backyard Grass -
Property Information
SQ ft (Living Area): 2,671 Property Type: Residential Lease Property Sub Type: Single Family Residence Architectural Style: Traditional Subdivision: Harvest Phase 5 City: Argyle State: Texas Directions: GPS Friendly! Property Status: Active Exclusions: all tenant belongings, fridge, washer & dryer Levels: One Property Age: 5 Year Built Details: Preowned
-
Listing Price Information
Original List Price: $3,700 List Price Tot SqFt: $1
-
Tax Information
Parcel Number: R967917 Tax Block: 64 Tax Legal Description: HARVEST PHASE 5 BLK 64 LOT 2 Tax Lot: 2
-
Parking Information
Has Garage Garage Space: 2 Carport Spaces: 0 Parking Features: Driveway,Garage,Garage Door Opener,Garage Faces Front,Kitchen Level,On Street,Paved -
Homeowners Association Information
Included Fees: Full Use of Facilities,Maintenance Grounds,Maintenance Structure,Management Fees HOA Type: Mandatory HOA: $1,035.00 HOA Frequency: Semi-Annual
-
School Information
Elementary School: Jane Ruestmann Middle School: Argyle High School: Argyle Intermediate School: Argyle School District: Argyle ISD -
Utility Information
Utilities: Cable Available,City Sewer,City Water,Community Mailbox,Curbs,Electricity Connected,Individual Gas Meter,Phone Available,Sidewalk

Disclosure: Listing information provided in part by the North Texas Real Estate Information Systems, Inc, for personal, non-commercial use by viewers of this site and may not be reproduced or redistributed. All information is deemed reliable but not guaranteed. Copyright © NTREIS 2026. All rights reserved
ByOwner last updated this listing 08/18/2026 @ 02:55
More Cities with for Rent by Owner Homes
- Argyle Homes for Rent By Owner
- Highland Village Homes for Rent By Owner
- Trophy Club Homes for Rent By Owner
- Roanoke Homes for Rent By Owner
- Flower Mound Homes for Rent By Owner
- Lake Dallas Homes for Rent By Owner
- Denton Homes for Rent By Owner
- Northlake Homes for Rent By Owner
- Justin Homes for Rent By Owner
- Corinth Homes for Rent By Owner
- Ponder Homes for Rent By Owner
- Lewisville Homes for Rent By Owner
- Southlake Homes for Rent By Owner
- Krum Homes for Rent By Owner
- Grapevine Homes for Rent By Owner
- Oak Point Homes for Rent By Owner
- Little Elm Homes for Rent By Owner
- Keller Homes for Rent By Owner
- Providence Village Homes for Rent By Owner
- Coppell Homes for Rent By Owner
Homes around $3,700





Verify Your Email
Please enter the 6-digit verification code
sent to your email address.

 800-257-1242