
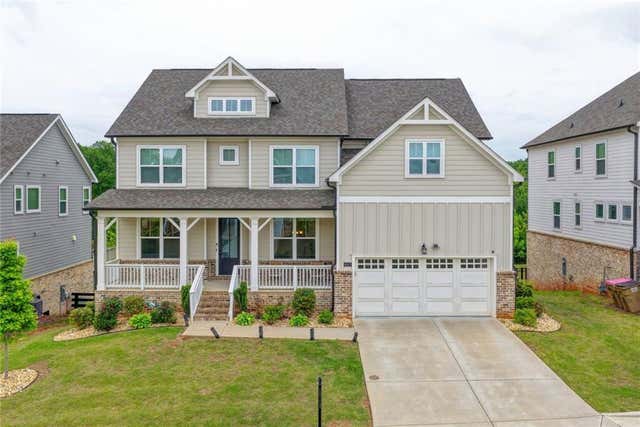
4665 Shipley Avenue
Cumming, GA 30028

 5
5
Bed
 5
5
Bath
 3,290
3,290Sqft
 0.28
0.28Acre(Lot)
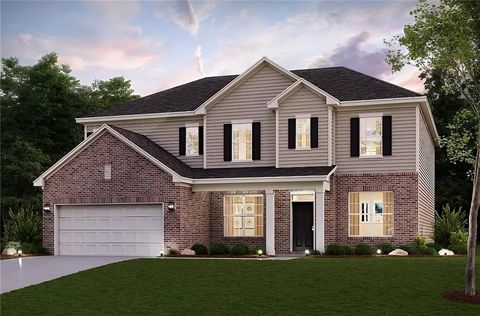
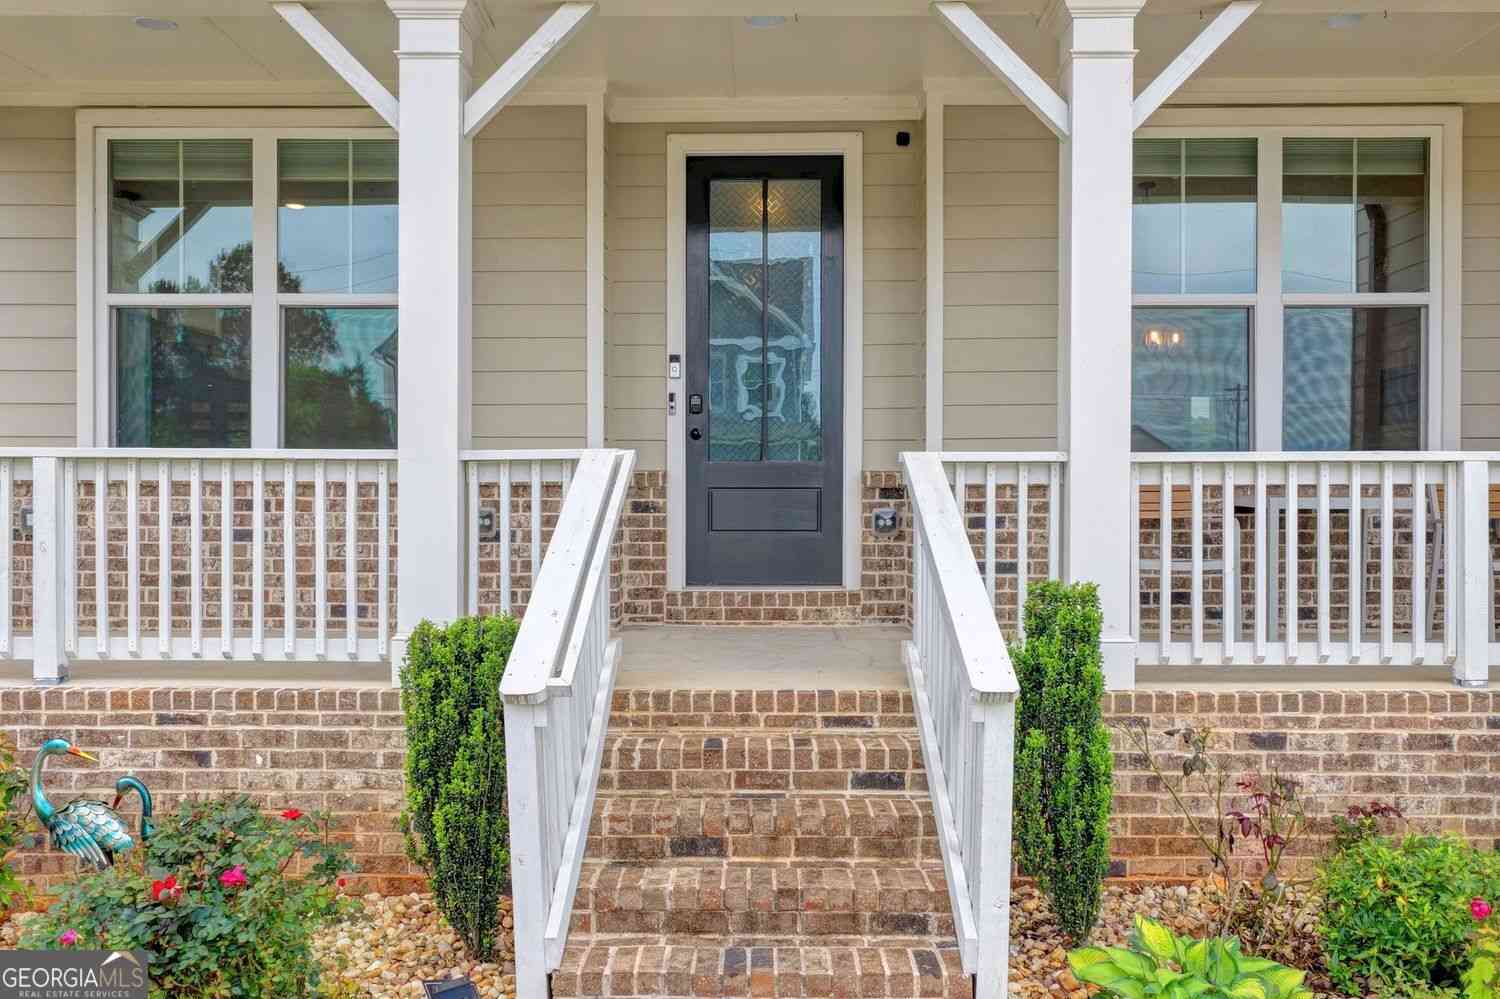
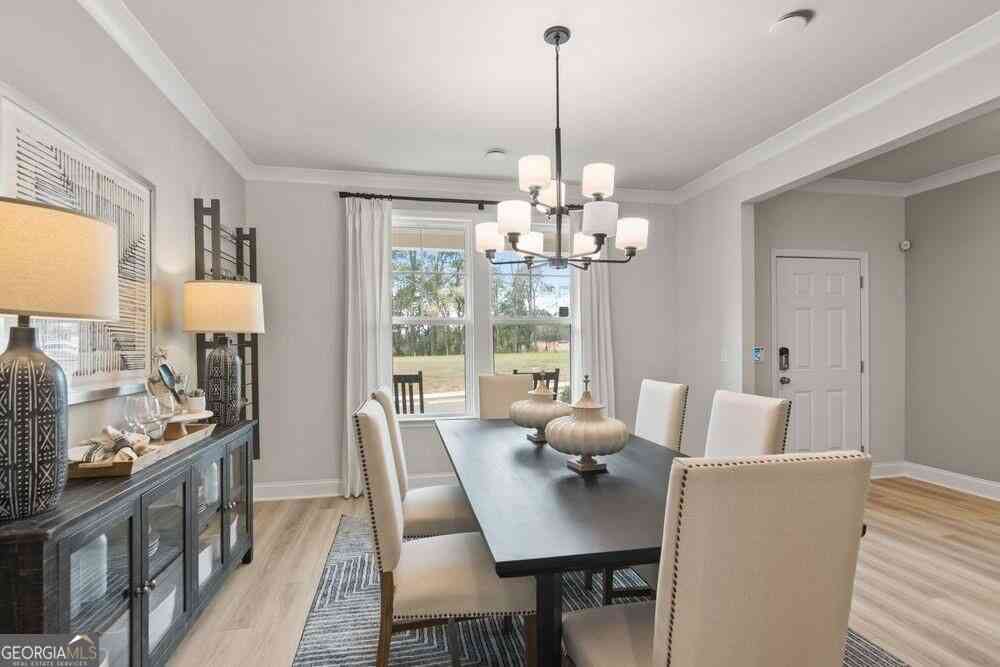
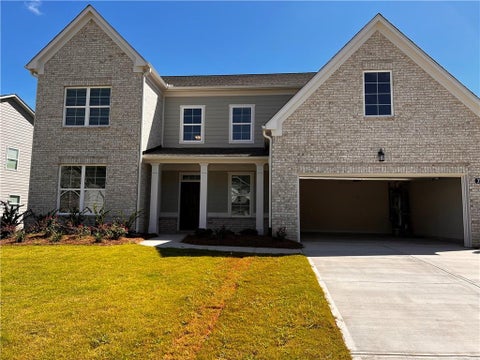
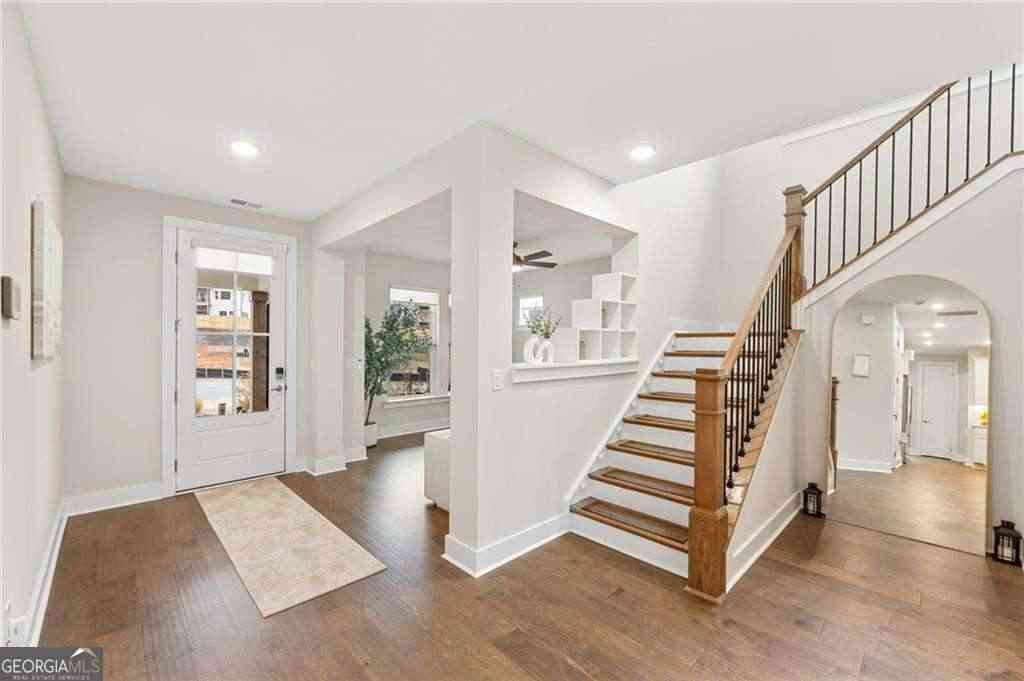
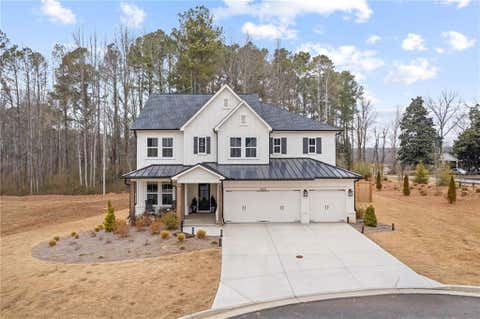
Welcome to this exceptional NORTH-FACING 5-bedroom, 4.5-bath Danbury plan by Davidson Homes, located in the highly sought-after Cooper Place community in Cumming. This beautifully designed home features a SUNROOM, UNFINISHED BASEMENT, and a fenced backyard with breathtaking panoramic views from the deck, offering the perfect blend of luxury, comfort, and future expansion potential. The thoughtfully designed open-concept floor plan is filled with abundant natural light and modern finishes throughout. The main level welcomes you with a grand foyer leading to a formal dining room and a versatile study or flex space, ideal for a home office or additional living area. A guest bedroom with a full tiled bath on the main floor provides an excellent setup for visitors or multi-generational living.

 Property Details
 Map
Map
 Map
Map
What's Nearby
Nearby Areas
 Features
-
Bedroom Information
Total beds: 5Bathroom Information
Total Baths: 5 Full Baths: 4 Half Baths: 1Room Information
Has Basement: Yes Basement: Bath/Stubbed, Daylight, Exterior Entry, Interior Entry, Unfinished -
Flooring Information
Carpet, Vinyl -
Roofing Information
Composition -
Interior Features
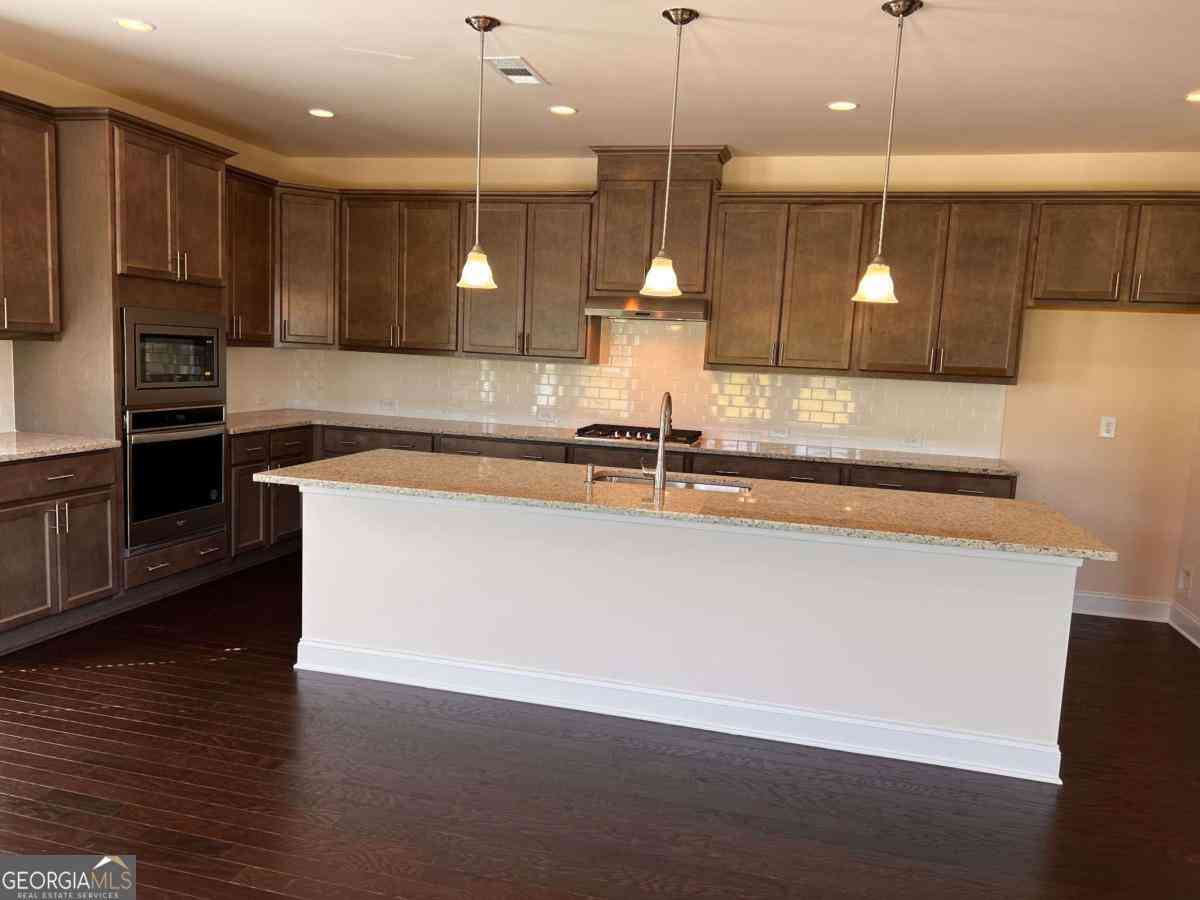
Breakfast Bar, Eat-in Kitchen, Pantry, Kitchen Island, Double Vanity, Coffered Ceiling(s), High Speed Internet, Tray Ceiling(s), Walk-In Closet(s) Roof: Composition Appliances: Dishwasher, Disposal, Gas Water Heater, Microwave, Tankless Water Heater, Self Cleaning Oven Laundry Features: Laundry Room, Upper Level Window Features: Insulated Windows -
Heating & Cooling
Has Heating: Yes Heating: Central Has Cooling: Yes Cooling: Central Air
-
Building Information
Year Built: 2022 Building Area Total: 3290 Construction Materials: Other Patio And Porch Features: Front Porch, Patio, Deck Pool Features: None Private Pool: No View: Neighborhood -
Exterior Features
Exterior Features: Other
-
Lot Information
Lot Dimensions: 67x184x67x186 Lot Size Acres: 0.283 Lot Size Source: Owner Lot Description: LevelProperty Information
Subdivision: COOPER PLACE Source Property Type: Residential Lease Postal Code Plus 4: 7238 Property SubType: Single Family Residence Levels: Two Property Age: 4
-
Listing Price Information
Listing Price: $3400
-
Tax Information
Parcel Number: 050 127
-
Parking Information
Parking Total: 2 GarageGarage Information
Has Garage: Yes Garage Space: 2 Pets Allowed: No
-
School Information
Elementary School: Poole's MillJunior High School: Liberty - ForsythSenior High School: West Forsyth -
Utility Information
Cable Available, Electricity Available, Natural Gas Available, Phone Available, Sewer Available, Underground Utilities, Water Available -
Location Information
Direction: USE GPS Security Features: Smoke Detector(s)
Listings on this website come from the FMLS IDX Compilation and may be held by brokerage firms other than the owner of this website. The listing brokerage is identified in any listing details. Information is deemed reliable but is not guaranteed. If you believe any FMLS listing contains material that infringes your copyrighted work, please (https://www.fmls.com/dmca.htm) to review our DMCA policy and learn how to submit a takedown request. © 2026 FMLS.
ByOwner last updated this listing 08/16/2026 @ 10:12
More Cities with for Rent by Owner Homes
- Cumming Homes for Rent By Owner
- Sugar Hill Homes for Rent By Owner
- Buford Homes for Rent By Owner
- Suwanee Homes for Rent By Owner
- Alpharetta Homes for Rent By Owner
- Dawsonville Homes for Rent By Owner
- Flowery Branch Homes for Rent By Owner
- Johns Creek Homes for Rent By Owner
- Oakwood Homes for Rent By Owner
- Ball Ground Homes for Rent By Owner
- Milton Homes for Rent By Owner
- Duluth Homes for Rent By Owner
- Peachtree Corners Homes for Rent By Owner
- Roswell Homes for Rent By Owner
- Hoschton Homes for Rent By Owner
- Woodstock Homes for Rent By Owner
- Lawrenceville Homes for Rent By Owner
- Murrayville Homes for Rent By Owner
- Holly Springs Homes for Rent By Owner
- Gainesville Homes for Rent By Owner
Homes around $3,400







Verify Your Email
Please enter the 6-digit verification code
sent to your email address.

 404-808-9978