

1908 Zuni Trace #B
Harker Heights, TX 76548

 3
3
Bed
 2
2
Bath
 1,350
1,350Sqft
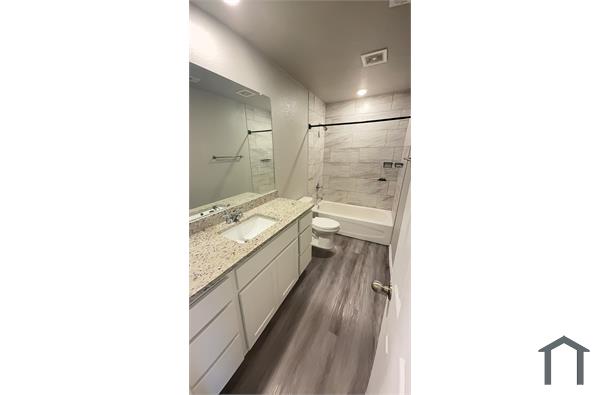
Discover sophisticated living in this exceptional three-bedroom, two-bathroom multi-family residence spanning 1,845 square feet of thoughtfully designed space. This remarkable property showcases an open floor plan that seamlessly blends form and function, creating an atmosphere where daily life unfolds with effortless elegance. The heart of this home features stunning granite countertops that serve as both functional workspace and artistic centerpiece, perfectly complementing the flowing layout that invites both intimate gatherings and grand entertaining. Each room transitions naturally into the next, creating a harmonious living experience that feels both spacious and welcoming. The primary bedroom offers a tranquil retreat, while two additional bedrooms provide flexibility for fami

 Property Details
 Map
Map
 Map
Map
What's Nearby
Nearby Areas
 Features
-
Bedroom Information
Total beds: 3Bathroom Information
Total Baths: 2 Full Baths: 2Room Information
Rooms Total: 8Roofing Information
Composition, ShingleFlooring Information
Concrete, PaintedStained, CarpetFree -
Interior Features
AllBedroomsDown, BuiltInFeatures, CeilingFans, DoubleVanity, HighCeilings, PrimaryDownstairs, LivingDiningRoom, MainLevelPrimary, OpenFloorplan, TubShower, WalkInClosets, WindowTreatments, BreakfastBar, BreakfastArea, CustomCabinets, EatInKitchen, GraniteCounters, KitchenIsland, KitchenFamilyRoomCombo, KitchenDiningCombo, OtherRoof: Composition, ShingleAppliances: Dishwasher, ElectricRange, Disposal, Other, Refrigerator, SeeRemarks, SomeElectricAppliances, Microwave, RangeLaundry Features: WasherHookup, ElectricDryerHookup, Inside, LaundryInUtilityRoom, MainLevel, LaundryRoomWindow Features: WindowTreatments -
Heating & Cooling
Has Heating: Yes Has Cooling: Yes Cooling: OneUnit
-
Building Information
Year Built: 2023Construction Materials: Brick, HardiplankTypeStories: 1Patio And Porch Features: Covered, PatioPool Features: NonePrivate Pool: NoView: None -
Exterior Features
Exterior Features: CoveredPatio
-
Lot Information
Lot Size Acres: 0.2865Property Information
Subdivision: Comanche Land 2nd Unit Source Property Type: ResidentialLease Property SubType: Duplex Levels: One Property Age: 3
-
Listing Price Information
Listing Price: $1595
-
Tax Information
Parcel Number: 96468 Tax Lot: 7 Tax Block: 18 Tax Legal Desc: COMANCHE LAND 2ND UNIT, BLOCK 018, LOT 0007
-
Virtual Tour
Parking Information
Attached, GarageFacesFront, Garage, GarageDoorOpenerGarage Information
Has Garage: Yes Has Attached Garage: Yes Garage Space: 2 Pets Allowed: CatsOk, DogsOk, Yes
-
School Information
Elementary School: Skipcha Elementary School Junior High School: Nolan Middle School Senior High School: Harker Heights High School -
Utility Information
WaterAvailable -
Location Information
Direction: FM 2410, Left on Indian Trail, Left on Shoshoni Left on Zuni WaterSource: Public Security Features: SmokeDetectors
The data relating to real estate on this website comes in part from the Internet Data Exchange (IDX) Program of the Central Texas MLS®. IDX information is provided exclusively for consumers' personal non-commercial use and may not be used for any purpose other than to identify prospective properties consumers may be interested in purchasing. All Information Is Deemed Reliable But Is Not Guaranteed Accurate. © 2026 Central Texas MLS®. All rights reserved.
ByOwner last updated this listing 09/18/2026 @ 05:55
More Cities with for Rent by Owner Homes
- Harker Heights Homes for Rent By Owner
- Killeen Homes for Rent By Owner
- Nolanville Homes for Rent By Owner
- Copperas Cove Homes for Rent By Owner
- Belton Homes for Rent By Owner
- Salado Homes for Rent By Owner
- Florence Homes for Rent By Owner
- Jarrell Homes for Rent By Owner
- Temple Homes for Rent By Owner
- Lampasas Homes for Rent By Owner
- Bartlett Homes for Rent By Owner
- Liberty Hill Homes for Rent By Owner
- Bertram Homes for Rent By Owner
- Georgetown Homes for Rent By Owner
- Leander Homes for Rent By Owner
- Burnet Homes for Rent By Owner
- Hutto Homes for Rent By Owner
- Taylor Homes for Rent By Owner
- Round Rock Homes for Rent By Owner
- Cedar Park Homes for Rent By Owner
Homes around $1,595





Verify Your Email
Please enter the 6-digit verification code
sent to your email address.
Verify Your Phone Number
Please enter the 6-digit verification code
sent to your mobile phone.

 254-698-1752