
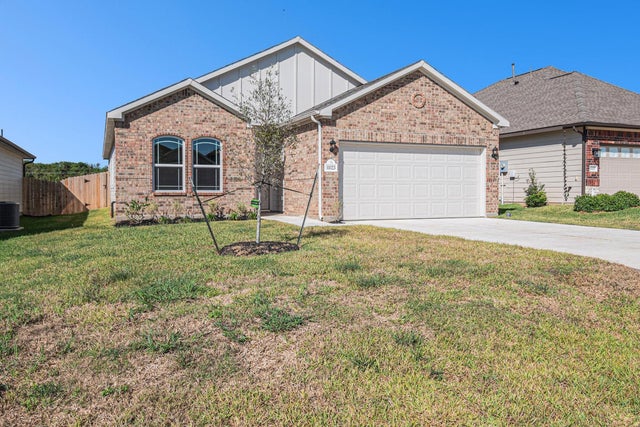
11123 Lulu Lane
Willis, TX 77318

 4
4
Bed
 2
2
Bath
 1,878
1,878Sqft
 0.13
0.13Acre(Lot)
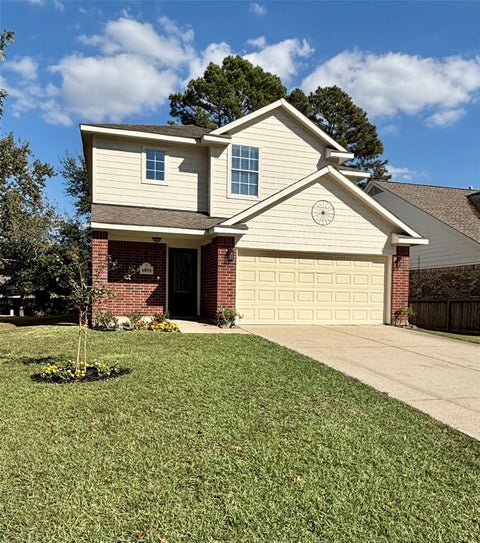
Be the first to live in this brand-new 4-bedroom, 2-bath Duval floor plan! The open-concept design features an oversized family room and a fabulous kitchen with stainless-steel appliances, granite countertops, designer backsplash, oversized serving bar and a spacious breakfast area. The private owner’s retreat offers high ceilings, a large walk-in closet and an ensuite bath with double sinks, a garden tub and separate shower. Additional features include marble bathroom countertops, laminate wood flooring throughout, USB/outlet combinations in the kitchen and primary bedroom, a two-car garage and a six-foot privacy-fenced backyard. Zoned to Willis ISD!
 Property Details
 Map
Map
 Map
Map
What's Nearby
Nearby Areas
 Features
-
Bedroom Information
Total beds: 4Bathroom Information
Total Baths: 2 Full Baths: 2Room Information
Rooms Total: 10 -
Flooring Information
Laminate -
Interior Features
Crown Molding, High Ceilings, Walk-In Closet(s), Pantry, Granite Counters, Double Vanity, Soaking Tub, Smart Thermostat Appliances: ENERGY STAR Qualified Appliances, Disposal, Gas Oven, Microwave, Gas Range, Dishwasher Laundry Features: Electric Dryer Hookup, Gas Dryer Hookup Window Features: Low Emissivity Windows -
Heating & Cooling
Has Heating: Yes Heating: Natural Gas Has Cooling: Yes Cooling: Ceiling Fan(s), Electric
-
Building Information
Year Built: 2024 Building Area Total: 1878 Stories: 1 Private Pool: No
-
Lot Information
Lot Dimensions: 50 x 110 Main Square Feet: 0.1251 Acres Lot Size Acres: 0.1251 Lot Size Square Feet: 5449.356 Lot Description: SubdividedProperty Information
Subdivision: Clear View Estates Source Property Type: Residential Lease Postal Code Plus 4: 1109 Property SubType: Single Family Residence Property Age: 2
-
Listing Price Information
Listing Price: $2295
-
Tax Information
Parcel Number: 494095 Tax Legal Desc: S343400 - Clear View Estates, BLOCK 2, Lot 13
-
Parking Information
Parking Total: 2 AttachedGarage Information
Has Garage: Yes Has Attached Garage: Yes Garage Space: 2 Pets Allowed: Call
-
School Information
Elementary School: Lagway Elementary SchoolJunior High School: Calfee Middle SchoolSenior High School: Willis High School -
Location Information
Direction: I-45 North Exit 830, Left on FM 830, Left on Cude Cemetary Rd, Community on left. WaterSource: Public
Copyright 2026, Houston REALTORS® Information Service, Inc. The information provided is exclusively for consumers’ personal, non-commercial use, and may not be used for any purpose other than to identify prospective properties consumers may be interested in purchasing. Information is deemed reliable but not guaranteed.
ByOwner last updated this listing 09/16/2026 @ 13:32
More Cities with for Rent by Owner Homes
- Willis Homes for Rent By Owner
- Conroe Homes for Rent By Owner
- Montgomery Homes for Rent By Owner
- Cleveland Homes for Rent By Owner
- Splendora Homes for Rent By Owner
- The Woodlands Homes for Rent By Owner
- Coldspring Homes for Rent By Owner
- Porter Homes for Rent By Owner
- Spring Homes for Rent By Owner
- New Caney Homes for Rent By Owner
- Pinehurst Homes for Rent By Owner
- Point Blank Homes for Rent By Owner
- Shepherd Homes for Rent By Owner
- Magnolia Homes for Rent By Owner
- Tomball Homes for Rent By Owner
- Kingwood Homes for Rent By Owner
- Klein Homes for Rent By Owner
- Huntsville Homes for Rent By Owner
- Humble Homes for Rent By Owner
- Shiro Homes for Rent By Owner
Homes around $2,295











Verify Your Email
Please enter the 6-digit verification code
sent to your email address.
Verify Your Phone Number
Please enter the 6-digit verification code
sent to your mobile phone.

 832-850-4849