
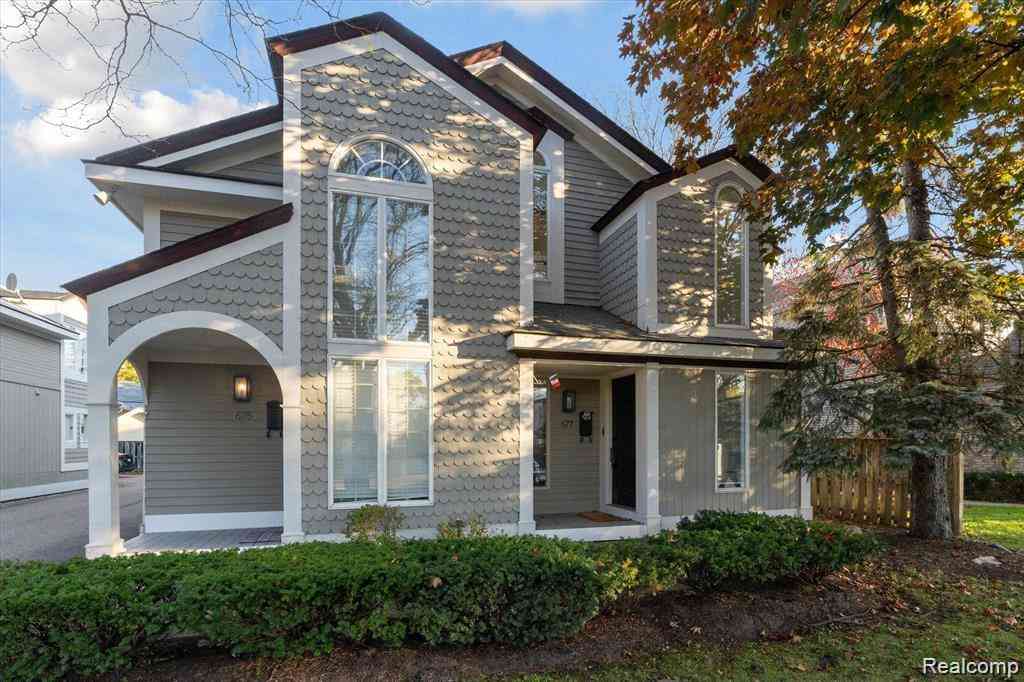
677 E Lincoln Street #4
Birmingham, Michigan 48009

 2
2
Bed
 1.5
1.5
Bath
 1,385
1,385Sqft
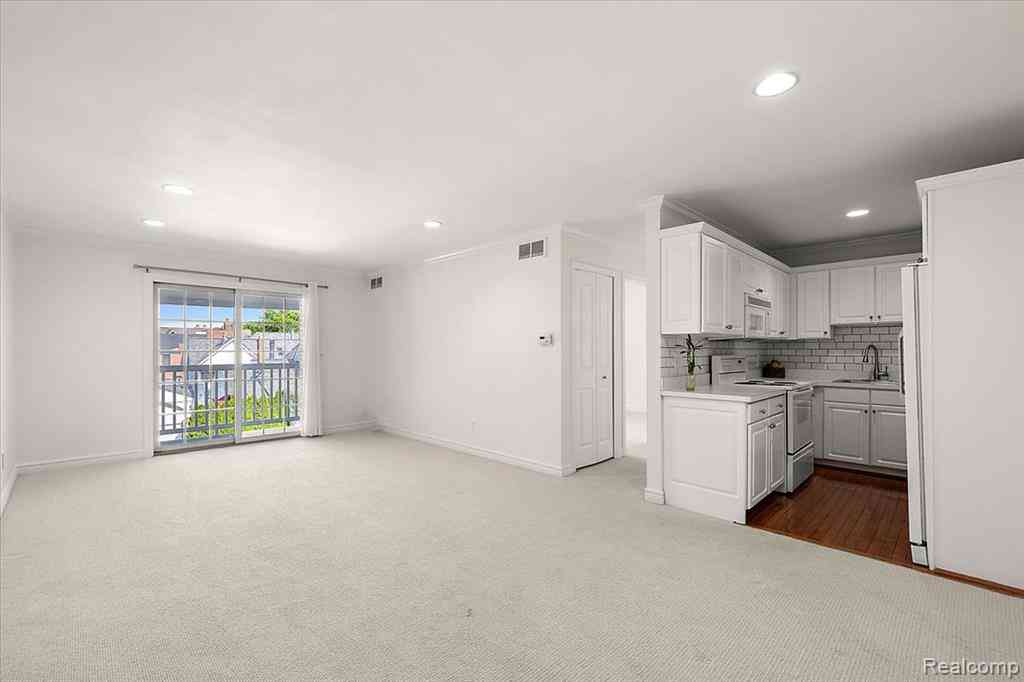
Welcome home to this beautifully maintained townhouse style condo offering a bright, open layout and an incredibly convenient location! The main level features refinished hardwood floors, abundant natural light and an easy flow between the living, dining and kitchen areas. The spacious kitchen offers granite countertops, stainless steel appliances and plenty of cabinet and counter space. The open kitchen design provides additional cabinetry and a convenient view into the living area. Upstairs, both bedrooms feature vaulted ceilings and their own private vanity and toilet areas with a shared Jack and Jill style shower and bathtub space. The primary bedroom also offers a spacious open walk-in closet. Convenient second floor laundry includes a newer front loading washer and dryer, while

 Property Details
 Map
Map
 Map
Map
What's Nearby
Nearby Areas
 Features
-
Bedroom Information
Total Bedrooms: 2Bathroom Information
Total Baths: 1.5 Full Baths: 1 Half Baths: 1 -
Room Information
Total Rooms: 7 Porches: Porch - Covered,Porch,CoveredInterior Features
Smoke Alarm,Circuit Breakers,De-Humidifier,Furnished - No Roof: Composition Basement Description: Unfinished,Private Appliances: Dishwasher,Disposal,Dryer,Free-Standing Electric Range,Free-Standing Refrigerator,Microwave,Stainless Steel Appliance(s),Washer -
Heating & Cooling
Cooling: Ceiling Fan(s),Central Air Heating: Forced Air Heating Fuel: Natural GasWater Heater
Natural Gas
-
Building Information
Year Built: 1987 Building Stories: 2 Story Amenities: Laundry In-Unit Roof: Composition Foundation/Basement: Basement Architecture: End Unit,Townhouse -
Exterior Features
Grounds Maintenance,Lighting,Private Entry Construction: Wood -
Utility Features
Sewer: Sewer (Sewer-Sanitary) -
Water
Public (Municipal) Water Heat: Natural Gas
-
Property Information
SQ ft: 1385 Subdivision: CITYSIDE TOWNHOUSES OCCPN 675 Financing: Lease
-
Listing Price Information
Original List Price: $2,949 -
Listing Information
Possession: See Remarks Common/Club Amenities: Laundry In-Unit Legal Description: T2N, R10E, SEC 36 OAKLAND COUNTY CONDOMINIUM PLAN NO 675 CITYSIDE TOWNHOUSES UNIT 4, BLDG B L 11423 P 687 6-19-90 FR 035 & 036 -
Lease Information
Lease Term: 12 Months,Negotiable,13-24 Months
-
Tax Information
Annual Tax: $0 Parcel Number: 1936257061 -
Possession
See Remarks -
Legal Information
Legal Description: Section: T2N, R10E, SEC 36 OAKLAND COUNTY CONDOMINIUM PLAN NO 675 CITYSIDE TOWNHOUSES UNIT 4, BLDG B L 11423 P 687 6-19-90 FR 035 & 036
-
Parking Information
Garage Size: No Garage Garage Description: 2+ Assigned Spaces,1 Assigned Space -
Multi-Unit Information
Road Frontage: Paved,Pub. Sidewalk
-
School Information
School District: Birmingham -
Utility Information
Water: Public (Municipal) Sewer: Sewer (Sewer-Sanitary)
Nearby Home Value
| Address | Estimate | Bed | Bath | Sq. Ft | Lot Size |
|---|---|---|---|---|---|
| 1050 N Adams Road #107, Birmingham, MI, 48009 | $1,250 | 1 | 1 | 750 | -- |
| 311 N Eton Street #D, Birmingham, MI, 48009 | $1,650 | 1 | 1 | 660 | -- |
| 537 Lewis Street , Birmingham, MI, 48009 | $4,600 | 2 | 2.5 | 1,670 | -- |
| 420 Lewis Court , Birmingham, MI, 48009 | $3,400 | 2 | 2.5 | 1,610 | -- |
| 1727 E 14 Mile Road, Birmingham, MI, 48009 | $1,300 | 1 | 1 | 581 | 1.51 Acres |
| 1642 Graefield Road #75, Birmingham, MI, 48009 | $1,850 | 2 | 1 | 906 | -- |
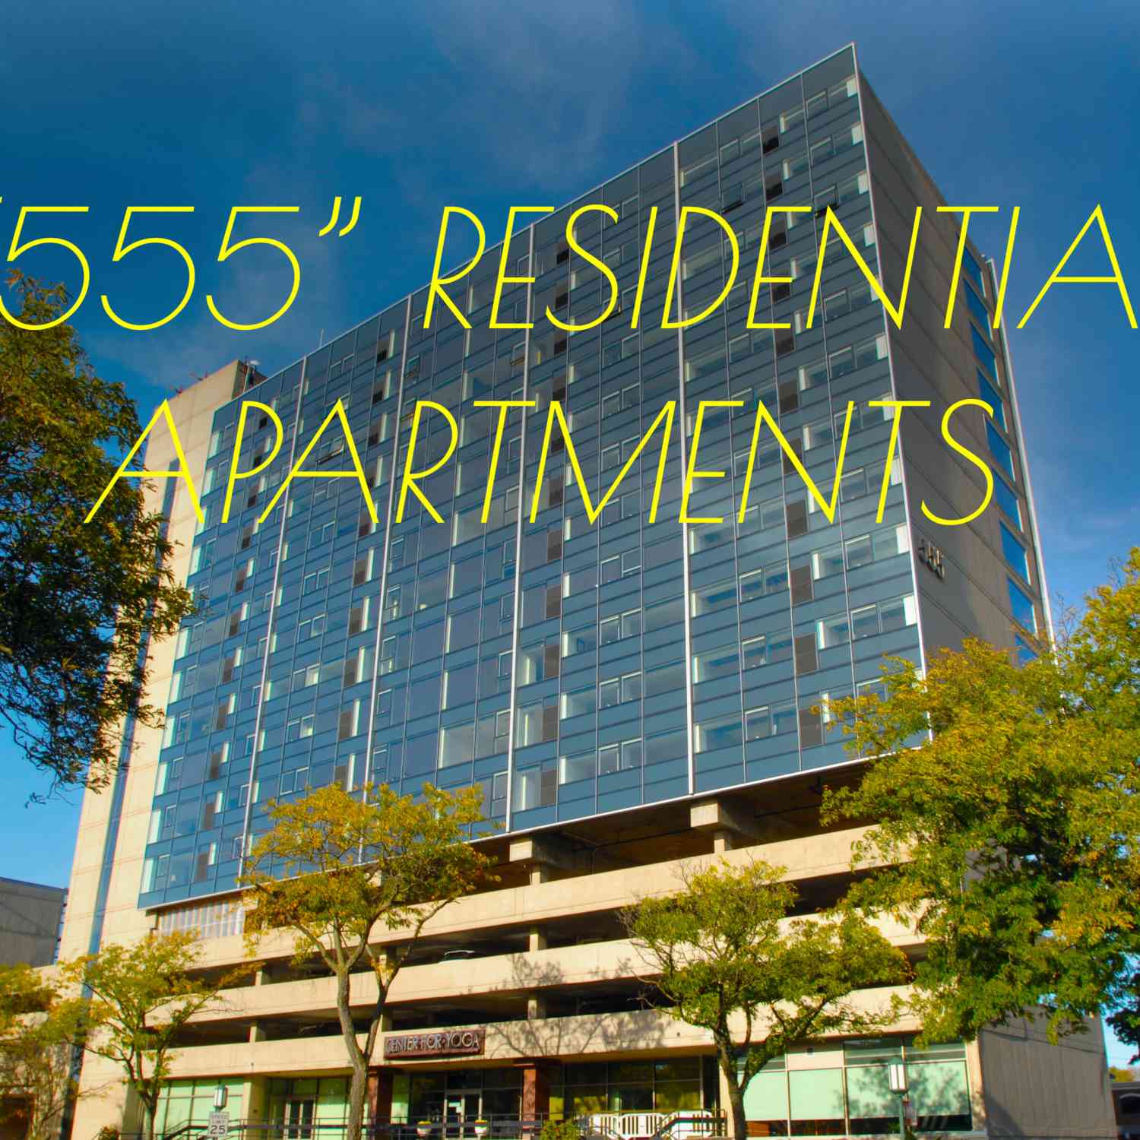

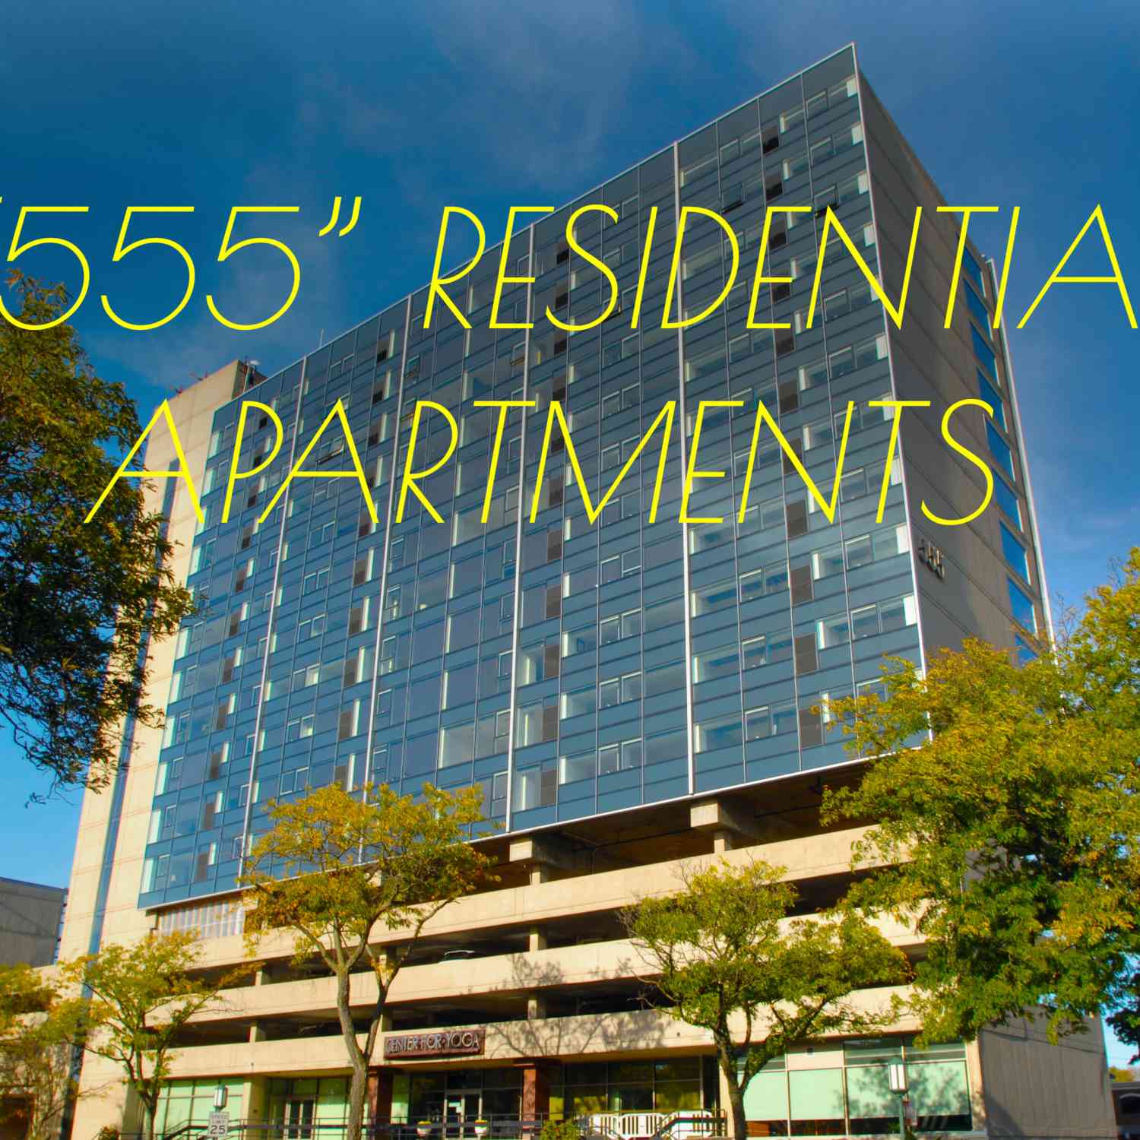
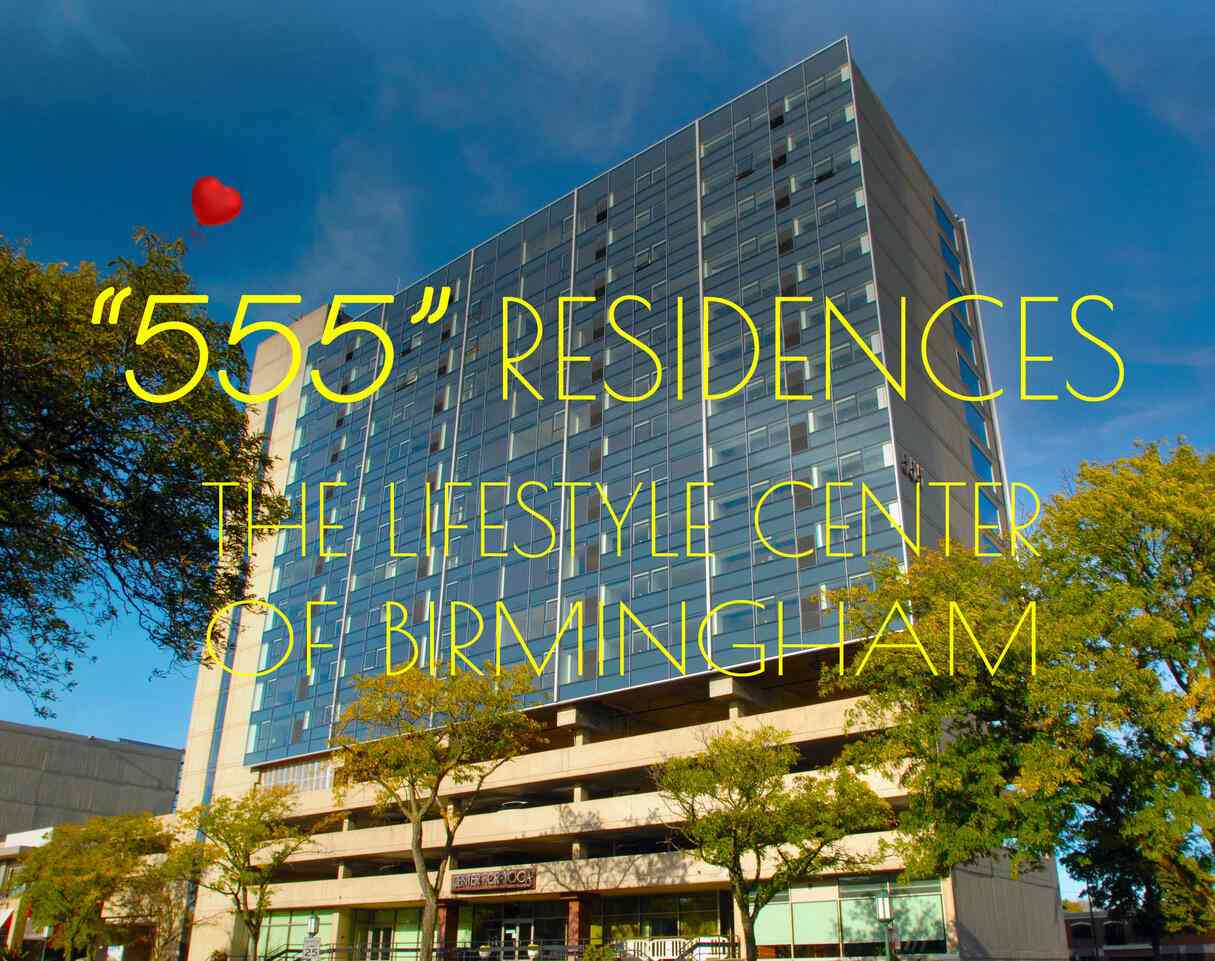
| 555 S Old Woodward Aven.., Birmingham, MI, 48009 | $2,831 | 1 | 1 | 822 | -- |
| 555 S Old Woodward Aven.., Birmingham, MI, 48009 | $6,175 | 3 | 2 | 1,776 | -- |
| 555 S Old Woodward Aven.., Birmingham, MI, 48009 | $4,223 | 2 | 2 | 1,250 | -- |
| 555 S Old Woodward Aven.., Birmingham, MI, 48009 | $3,966 | 2 | 2 | 1,250 | -- |
Similar Condos To 677 E Lincoln Street #4
Nearby For Rent




Disclosure: The accuracy of all information, regardless of source, is not guaranteed or warranted. All information should be independently verified. Any use of search facilities of data on the site, other than by a consumer looking to purchase real estate, is prohibited. IDX provided courtesy of Realcomp II Ltd., via ByOwner.com and REALCOMP, Copyright 2026 Realcomp II Ltd. Shareholders. REALTOR (R) licensed in the state of Michigan. The listing broker’s offer of compensation is made only to participants of the MLS where the listing is filed and to participants of any data share partner MLS.
ByOwner last updated this listing 09/23/2026 @ 16:20
More Cities with for Rent by Owner Homes
- Birmingham Homes for Rent By Owner
- Clawson Homes for Rent By Owner
- Berkley Homes for Rent By Owner
- Bloomfield Hills Homes for Rent By Owner
- Troy Homes for Rent By Owner
- Royal Oak Homes for Rent By Owner
- Oak Park Homes for Rent By Owner
- Madison Heights Homes for Rent By Owner
- Southfield Homes for Rent By Owner
- Ferndale Homes for Rent By Owner
- Pontiac Homes for Rent By Owner
- Hazel Park Homes for Rent By Owner
- West Bloomfield Homes for Rent By Owner
- Rochester Homes for Rent By Owner
- Auburn Hills Homes for Rent By Owner
- Farmington Hills Homes for Rent By Owner
- Redford Homes for Rent By Owner
- Highland Park Homes for Rent By Owner
- Center Line Homes for Rent By Owner
- Farmington Homes for Rent By Owner
Homes around $2,949










Verify Your Email
Please enter the 6-digit verification code
sent to your email address.
Verify Your Phone Number
Please enter the 6-digit verification code
sent to your mobile phone.

 248-628-7700