

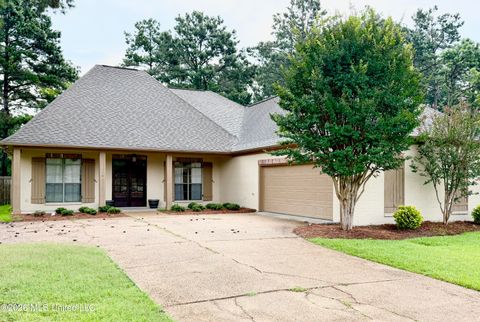
153 Hartfield Drive
Madison, MS 39110

 4
4
Bed
 3
3
Bath
 0.26
0.26Acre(Lot)
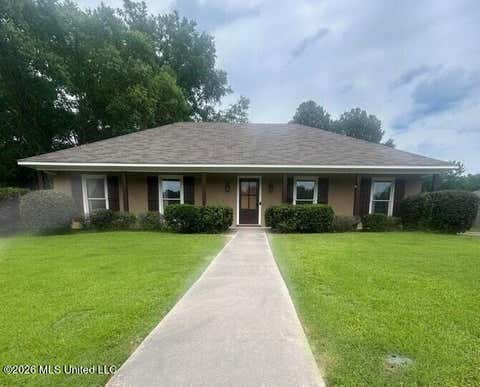
This charming 4/3 home sits centered in beautiful Hartfield Subdivision, just minutes from shopping, restaurants, medical professionals, and award-winning schools. Upon entering this home, you are struck with all the natural light that floods the large dining/living room windows throughout the home. The newly refinished heart of pine wood floors leads you into the large living room where you find the granite-wrapped fireplace, mantle, and abundant built-in storage. Entertaining will be a breeze in this roomy living area with its combined large dining space! Leading into the kitchen, the first thing you will notice is counter space GALORE, sparkling stainless appliances, a dedicated pantry, and so much ROOM!! The master suite offers a pretty tray ceiling and oversized windows. The spa-like

 Property Details
 Map
Map
 Map
Map
What's Nearby
Nearby Areas
 Features
-
Bedroom Information
Total beds: 4Bathroom Information
Total Baths: 3 Full Baths: 3 -
Flooring Information
Carpet, Tile, Vinyl -
Roofing Information
Shingle -
Interior Features
Breakfast Bar, Built-in Features, Ceiling Fan(s), Crown Molding, Eat-in Kitchen, Granite Counters, High Ceilings, Pantry, Storage, Walk-In Closet(s), See Remarks, Double Vanity Roof: Shingle Appliances: Built-In Electric Oven, Dishwasher, Gas Cooktop, Gas Oven, Microwave, Oven, Refrigerator Laundry Features: Common Area, Electric Dryer Hookup, In Hall, Laundry Room, Sink, Washer Hookup Window Features: Blinds -
Heating & Cooling
Has Heating: Yes Heating: Central, Fireplace(s), Natural Gas Has Cooling: Yes Cooling: Ceiling Fan(s), Central Air
-
Building Information
Year Built: 2006 Building Area Total: 2166 Construction Materials: Brick, Stucco Stories: 1 Patio And Porch Features: Awning(s), Patio, Rear Porch Private Pool: No -
Exterior Features
Exterior Features: Lighting, Rain Gutters
-
Lot Information
Main Square Feet: 0.26 Acres Lot Size Acres: 0.26 Lot Size Square Feet: 11325.6Property Information
Subdivision: Hartfield Source Property Type: Residential Lease Property SubType: Single Family Residence Levels: One Property Age: 20
-
Listing Price Information
Listing Price: $2650
-
Tax Information
Parcel Number: 081e-22-101-00-00 Tax Legal Desc: LOT 159 HARTFIELD PART 4 D@170
-
Parking Information
Concrete, Driveway, Garage Faces SideGarage Information
Has Garage: Yes Garage Space: 2 Pets Allowed: Breed Restrictions, Call, Cats OK, Dogs OK, Number Limit, Size Limit, Yes
-
School Information
Elementary School: MannsdaleJunior High School: Germantown MiddleSenior High School: Germantown -
Utility Information
Cable Available, Electricity Available, Natural Gas Available, Sewer Available, Water Available -
Location Information
WaterSource: Public Security Features: Smoke Detector(s)
Information is deemed to be reliable but not guaranteed. Copyright © 2026 MLS United, LLC.
ByOwner last updated this listing 07/17/2026 @ 00:30
More Cities with for Rent by Owner Homes
- Madison Homes for Rent By Owner
- Jackson Homes for Rent By Owner
- Canton Homes for Rent By Owner
- Pearl Homes for Rent By Owner
- Clinton Homes for Rent By Owner
- Brandon Homes for Rent By Owner
- Vicksburg Homes for Rent By Owner
- Monroe Homes for Rent By Owner
- West Monroe Homes for Rent By Owner
- Hammond Homes for Rent By Owner
- Denham Springs Homes for Rent By Owner
- Abita Springs Homes for Rent By Owner
- Covington Homes for Rent By Owner
- Zachary Homes for Rent By Owner
- Madisonville Homes for Rent By Owner
- Ponchatoula Homes for Rent By Owner
- Walker Homes for Rent By Owner
- Mandeville Homes for Rent By Owner
- Pearl River Homes for Rent By Owner
- Ocean Springs Homes for Rent By Owner
Homes around $2,650








Verify Your Email
Please enter the 6-digit verification code
sent to your email address.

 601-720-4040