
5720 Lakeview Drive
Watauga, Texas 76148

 3
3
Bed
 3
3
Bath
 1,869
1,869Sqft
 0.04
0.04Acre(Lot)

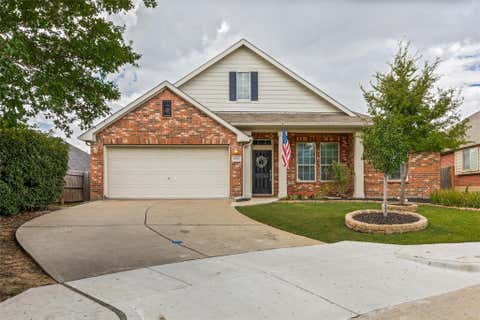
September Move-In special- $200 off first month! Be the very first to call this stunning brand-new townhome home! Featuring all-new appliances, modern finishes, and the convenience of low-maintenance living with no yard work, this move-in-ready home offers the perfect blend of comfort and style. Ideally located just 20 minutes from Downtown Fort Worth and DFW International Airport, with access to highly rated Keller ISD schools, this thoughtfully designed home showcases rich dark brown cabinetry paired with bright, crisp neutral finishes throughout. Soaring 9-foot ceilings create an open, airy feel, while the welcoming foyer, additional storage, and attached two-car garage add everyday convenience. The first floor is designed for effortless living and entertaining, featuring a spaci

 Property Details
 Map
Map
 Map
Map
What's Nearby
Nearby Areas
 Features
-
Bedroom Information
Total Bedrooms: 3Bathroom Information
Total Baths: 2.5 Full Baths: 2 Half Baths: 1 -
Appliances
Dishwasher,Disposal,Dryer,Electric Range,Microwave,Refrigerator,WasherUtilities
City Sewer,City Water -
Cooling Features
Central Air,ENERGY STAR Qualified Equipment,Humidity Control,ZonedEnergy
Green Energy: Low Flow Commode,ThermostatHeating Source
Central,ENERGY STAR Qualified Equipment,Humidity Control,ZonedFireplace
Number of Fireplaces: 0
-
Building Information
Built Year: 2026 Construction: Brick Roof Type: Composition -
Exterior Features
Covered Patio/Porch,Rain GuttersFoundation
SlabSecurity Features
Carbon Monoxide Detector(s),Fire Sprinkler System,Prewired,Smoke Detector(s) -
Construction Materials
Brick
-
Lot Information
Lot Size (Acr): 0.0380 Lot Size Units: Acres Lot Size Square Feet: 1,655 -
Property Information
SQ ft (Living Area): 1,869 Property Type: Residential Lease Property Sub Type: Townhouse Architectural Style: Craftsman Subdivision: The Pointe at Capp Smith Lake City: Watauga State: Texas Directions: The Pointe at Capp Smith Lake community is located off Starnes Road Property Status: Active Levels: Two Property Age: 0 Year Built Details: New Construction - Complete
-
Listing Price Information
Original List Price: $2,700 List Price Tot SqFt: $1
-
Tax Information
Parcel Number: 5720 Lakeview Drive Tax Lot: 19523
-
Parking Information
Has Garage Garage Space: 2 Carport Spaces: 0 Parking Features: Additional Parking,Garage Faces Rear -
Homeowners Association Information
Included Fees: Back Yard Maintenance,Front Yard Maintenance,Maintenance Grounds,Management Fees HOA Type: Mandatory
-
School Information
Elementary School: Whitleyrd Middle School: Hillwood High School: Central Intermediate School: Parkwood School District: Keller ISD -
Utility Information
Utilities: City Sewer,City Water Green Energy Efficient: Low Flow Commode,Thermostat

Disclosure: Listing information provided in part by the North Texas Real Estate Information Systems, Inc, for personal, non-commercial use by viewers of this site and may not be reproduced or redistributed. All information is deemed reliable but not guaranteed. Copyright © NTREIS 2026. All rights reserved
ByOwner last updated this listing 09/30/2026 @ 12:36
More Cities with for Rent by Owner Homes
- Watauga Homes for Rent By Owner
- Saginaw Homes for Rent By Owner
- Keller Homes for Rent By Owner
- Richland Hills Homes for Rent By Owner
- Haltom City Homes for Rent By Owner
- Hurst Homes for Rent By Owner
- Haslet Homes for Rent By Owner
- North Richland Hills Homes for Rent By Owner
- Colleyville Homes for Rent By Owner
- Bedford Homes for Rent By Owner
- Fort Worth Homes for Rent By Owner
- Sansom Park Homes for Rent By Owner
- Southlake Homes for Rent By Owner
- River Oaks Homes for Rent By Owner
- Trophy Club Homes for Rent By Owner
- Roanoke Homes for Rent By Owner
- Euless Homes for Rent By Owner
- Grapevine Homes for Rent By Owner
- White Settlement Homes for Rent By Owner
- Northlake Homes for Rent By Owner
Homes around $2,700







Verify Your Email
Please enter the 6-digit verification code
sent to your email address.
Verify Your Phone Number
Please enter the 6-digit verification code
sent to your mobile phone.

 800-257-1242