
MLS: #MDQA2018360, Listed By: Gregory Bennett, Five Star Real Estate, Source:Bright MLS
109 Birch Road
STEVENSVILLE, MD 21666

 3
3
Bed
 2
2
Bath
 1,548
1,548Sqft
 0.34
0.34Acre(Lot)
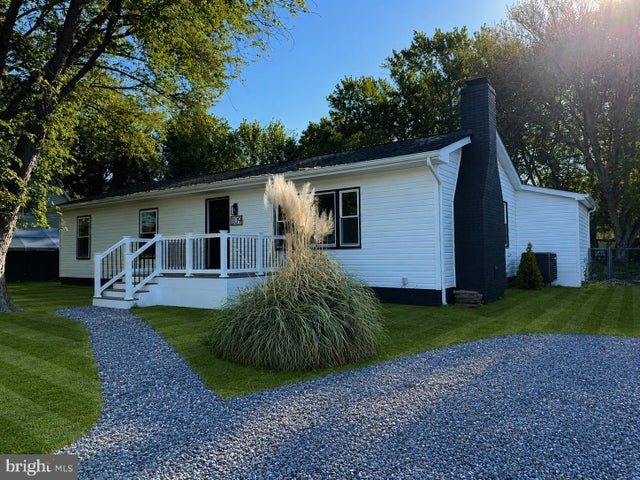
Welcome to this beautifully renovated and remodeled 3-bedroom, 2-bath home offering the perfect blend of modern style, comfort, and location. Designed with today’s lifestyle in mind, this home features a bright open floor plan with spacious living and dining areas that flow seamlessly into the stunning gourmet kitchen. The kitchen is a true showstopper with elegant quartz countertops, a large center island, and ample space for cooking, gathering, and entertaining. Both full bathrooms have been tastefully updated with ceramic tile finishes and brand-new high-end vanities. The spacious primary suite offers a private retreat with its own en-suite bathroom for added comfort and convenience. Step outside to enjoy the level front and backyard spaces, ideal for outdoor entertaining, gardening,

 Property Details
 Map
Map
 Map
Map
What's Nearby
Nearby Areas
 Features
-
Bedroom Information
Total beds: 3Bathroom Information
Total Baths: 2 Full Baths: 2Room Information
Rooms Total: 9 Basement: Crawl Space -
Flooring Information
Carpet, Ceramic Tile, Vinyl -
Roofing Information
Shingle -
Interior Features
Eat-in Kitchen, Ceiling Fan(s), Recessed Lighting, Built-in Features, Open Floorplan Roof: Shingle Appliances: Electric Range, Electric Oven, Electric Water Heater, Dishwasher, Disposal, Exhaust Fan, Ice Maker, Range Hood, Refrigerator, Stainless Steel Appliance(s), Water Heater, Microwave Laundry Features: Washer Hookup -
Heating & Cooling
Has Heating: Yes Heating: Exhaust Fan, Electric, Heat Pump Has Cooling: Yes Cooling: Central Air, Ceiling Fan(s), Electric
-
Building Information
Year Built: 1976 Building Area Total: 1548 Construction Materials: Concrete, Vinyl Siding Pool Features: None Private Pool: No View: Street, Trees/Woods, Garden Association Fee Frequency: Annually -
Exterior Features
Exterior Features: Lighting
-
Lot Information
Lot Size Acres: 0.34 Lot Size Source: Estimated Lot Size Square Feet: 14810 Lot Description: Wooded, Cleared, Front Yard, Level, Few Trees, Back YardProperty Information
Subdivision: CHESAPEAKE ESTATES Source Property Type: Residential Lease Postal Code Plus 4: 2933 Property SubType: Single Family Residence Levels: One Property Age: 50
-
Listing Price Information
Listing Price: $3000
-
Tax Information
Parcel Number: 1804009789
-
Parking Information
DrivewayGarage Information
Pets Allowed: NoHomeowners Association InformationHas Association: Yes HOA: $60.00 Association Amenities: Boat Dock, Picnic Area, Playground
-
Utility Information
Cable Available, Phone Available, Electricity Available -
Location Information
Direction: Take exit 37 toward Romancoke onto MD-8 S (Romancoke Rd). Go for 4.0 miles. Turn right onto Chesapeake Estates Dr. Go for 0.3 miles. Turn left onto Birch Rd. Go for 440 ft. House will be on the left side. WaterSource: Private, Well
The data relating to real estate for sale on this website appears in part through the BRIGHT Internet Data Exchange program, a voluntary cooperative exchange of property listing data between licensed real estate brokerage firms in which ByOwner participates, and is provided by BRIGHT through a licensing agreement. The information provided by this website is for the personal, non-commercial use of consumers and may not be used for any purpose other than to identify prospective properties consumers may be interested in purchasing. Some properties which appear for sale on this website may no longer be available because they are under contract, have closed or are no longer being offered for sale. Information Deemed Reliable But Not Guaranteed. Copyright © 2026 Bright MLS. All rights reserved.
ByOwner last updated this listing 10/09/2026 @ 13:02
More Cities with for Rent by Owner Homes
- Grasonville Homes for Rent By Owner
- Annapolis Homes for Rent By Owner
- Edgewater Homes for Rent By Owner
- Saint Michaels Homes for Rent By Owner
- Arnold Homes for Rent By Owner
- Crownsville Homes for Rent By Owner
- Severna Park Homes for Rent By Owner
- Pasadena Homes for Rent By Owner
- Easton Homes for Rent By Owner
- North Beach Homes for Rent By Owner
- Millersville Homes for Rent By Owner
- Crofton Homes for Rent By Owner
- Gambrills Homes for Rent By Owner
- Glen Burnie Homes for Rent By Owner
- Chestertown Homes for Rent By Owner
- Odenton Homes for Rent By Owner
- Curtis Bay Homes for Rent By Owner
- Bowie Homes for Rent By Owner
- Chesapeake Beach Homes for Rent By Owner
- Chesterfield Homes for Rent By Owner



Verify Your Email
Please enter the 6-digit verification code
sent to your email address.
Verify Your Phone Number
Please enter the 6-digit verification code
sent to your mobile phone.

 240-222-3200