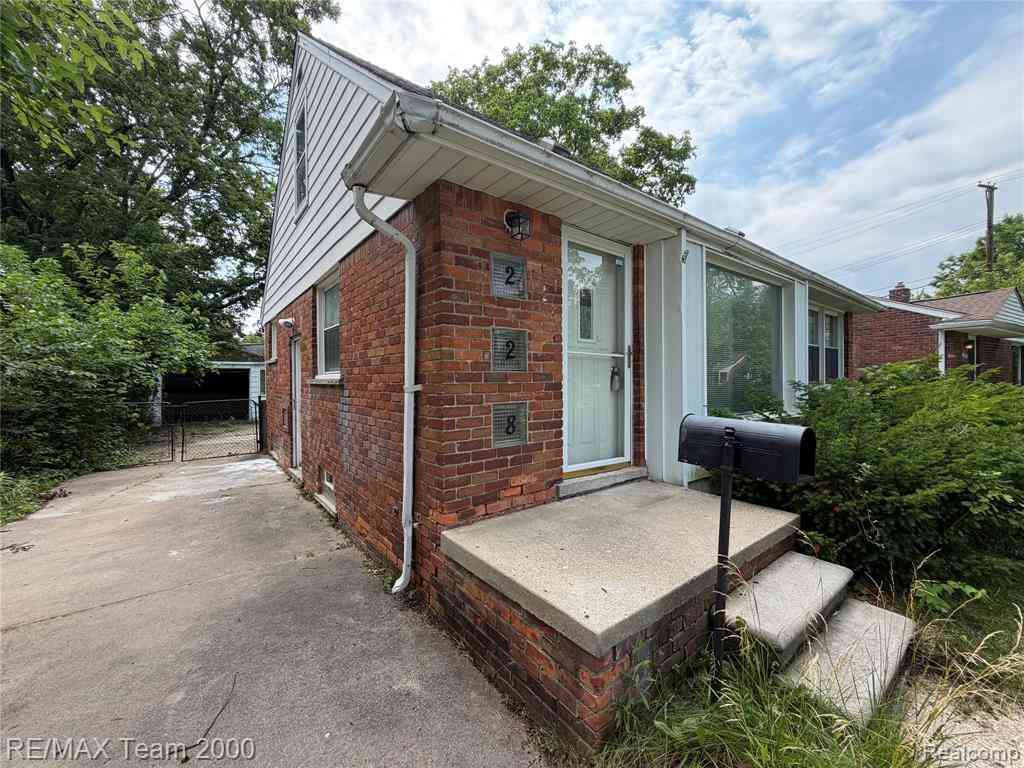
228 Auburn Street
Inkster, Michigan 48141

 3
3
Bed
 2
2
Bath
 1,000
1,000Sqft
 0.12
0.12Acre(Lot)
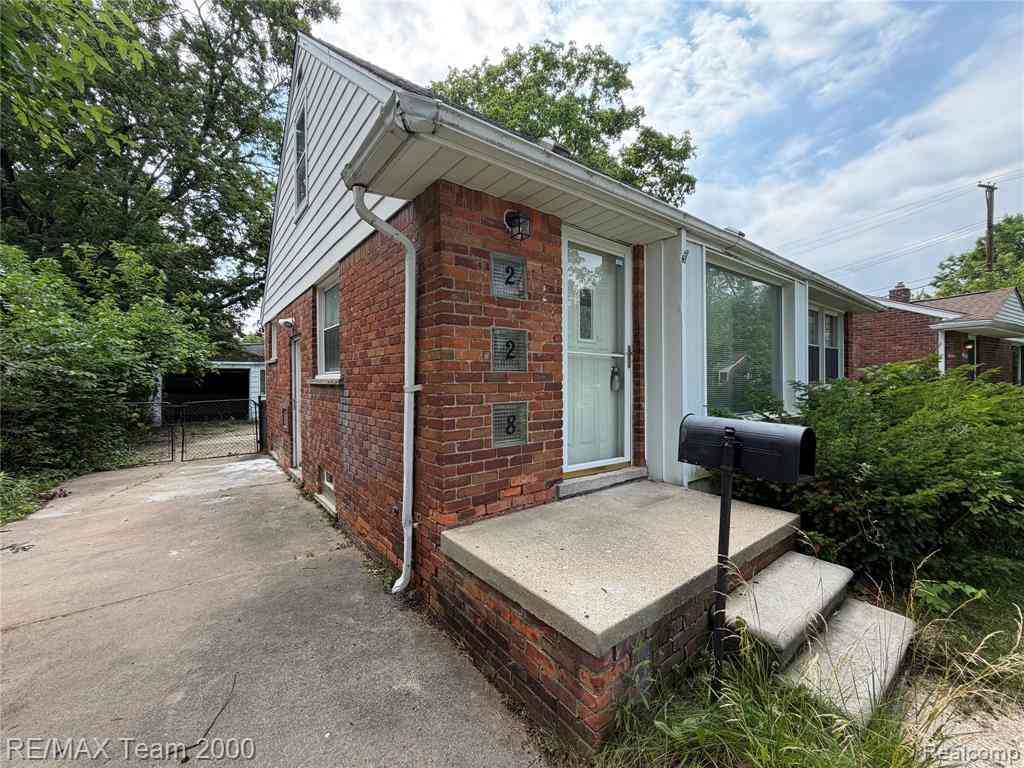
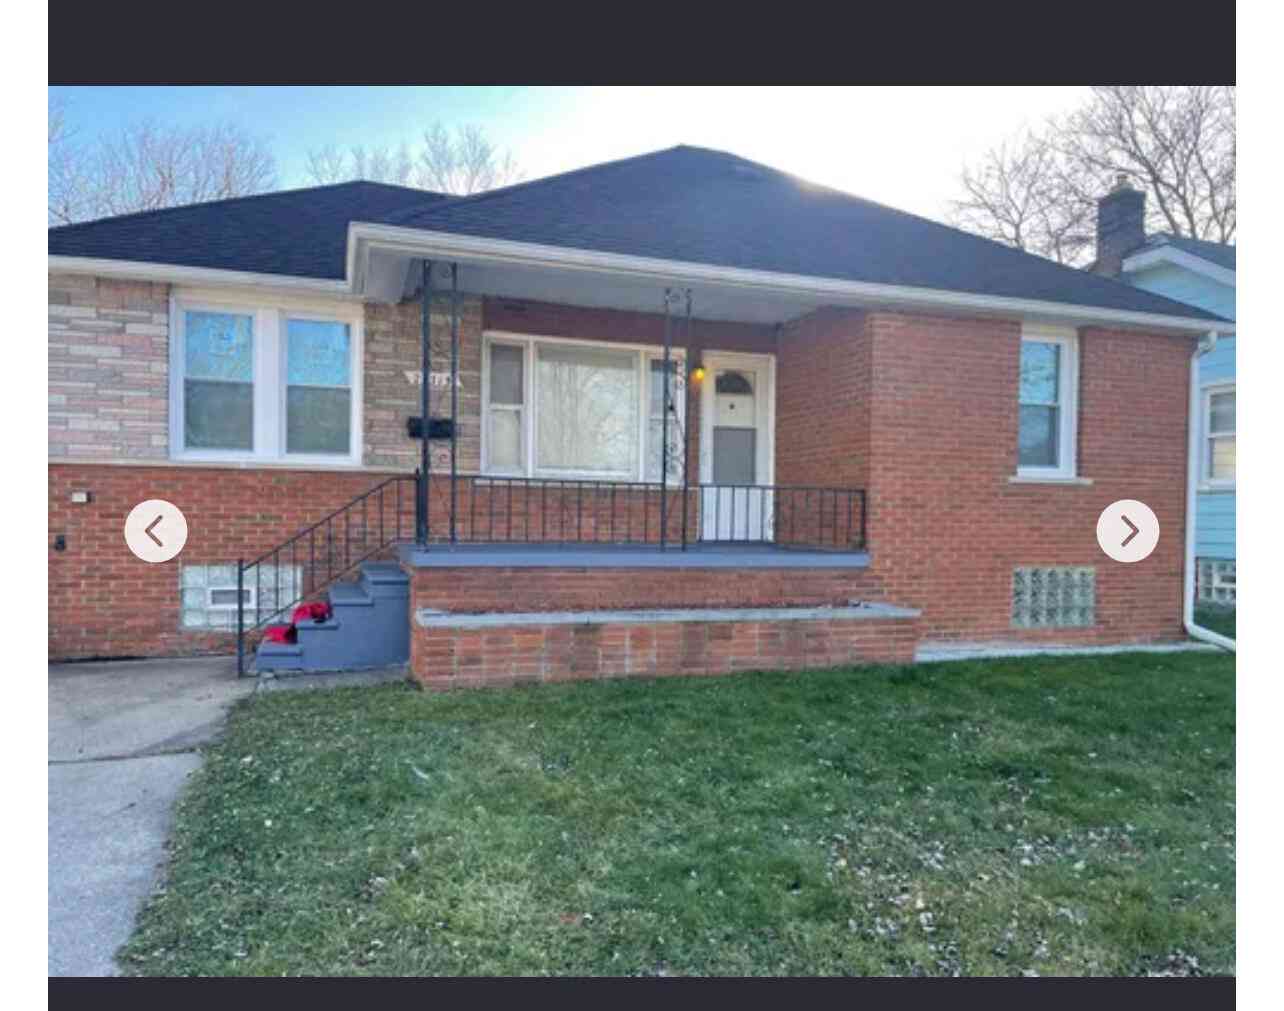
EXCELLENT LOCATION ON THIS 3 BEDROOM 2 FULL BATHROOM BRICK BUNGALOW WITH A FINISHED BASEMENT, FENCED YARD AND GARAGE!! CLOSE TO DEARBORN/DEARBORN HEIGHTS & GARDEN CITY, LOCATED IN THE CHERRY HILL MANOR SUB. CLEAN MOVE IN READY!!! EASY TO COMMUTE. NEWER FINISHED BASEMENT FOR ADDED LIVING SPACE WITH NEWLY DONE 2ND FULL BATH, POSSIBLE 4TH BEDROOM AND LAUNDRY ROOM WITH WASHER AND DRYER HOOKED UP. ALL APPLIANCES INCLUDED. INQUIRE TODAY! 685+ MINIMUM CREDIT SCORE. GROSS MONTHLY INCOME MUST BE AT MIN $4,200+, WILL NEED FULL RENTSPREE PKG, LAST 2 PAYSTUBS, DL & SS CARDS FOR EACH ADULT, 1.5 SECURITY DEPOSIT AND 1ST MONTH RENT ALL DUE AT SIGNING. NO DOGS, LANDLORD IS FINE WITH CATS ONLY.
 Property Details
 Map
Map
 Map
Map
What's Nearby
Nearby Areas
 Features
-
Bedroom Information
Total Bedrooms: 3Bathroom Information
Total Baths: 2 Full Baths: 2 -
Room Information
Total Rooms: 11 Porches: PorchInterior Features
Basement Description: Finished Appliances: Disposal,Dryer,Free-Standing Gas Range,Free-Standing Refrigerator,Washer -
Heating & Cooling
Cooling: Central Air Heating: Forced Air Heating Fuel: Natural GasWater Heater
Natural Gas
-
Building Information
Year Built: 1951 Building Stories: 1 1/2 Story Foundation/Basement: Basement Architecture: Bungalow -
Exterior Features
Lighting,Fenced Construction: Brick -
Utility Features
Sewer: Sewer (Sewer-Sanitary),Sewer at Street -
Water
Public (Municipal),Water at Street Water Heat: Natural Gas
-
Lot Information
Lot Size: 0.12 Lot Dimensions: 40X125.21 Frontage Feet: 40 -
Property Information
SQ ft: 1000 Subdivision: Cherry Hill Manor 3 Financing: Lease
-
Listing Price Information
Original List Price: $1,650 -
Listing Information
Possession: At Close Legal Description: 19H454 LOT 454 CHERRY HILL MANOR NO. 3 T2S R10E L72 P60, 61 WCR -
Lease Information
Lease Term: 12 Months,13-24 Months
-
Tax Information
Annual Tax: $0 Parcel Number: 44017030454000 -
Possession
At Close -
Legal Information
Legal Description: Section: 19H454 LOT 454 CHERRY HILL MANOR NO. 3 T2S R10E L72 P60, 61 WCR
-
Parking Information
Has Garage: Yes Garage Size: 1.5 Car Garage Description: Detached -
Multi-Unit Information
Road Frontage: Paved,Pub. Sidewalk
-
School Information
School District: Wayne-Westland -
Utility Information
Water: Public (Municipal),Water at Street Sewer: Sewer (Sewer-Sanitary),Sewer at Street
Nearby Home Value
| Address | Estimate | Bed | Bath | Sq. Ft | Lot Size |
|---|---|---|---|---|---|
| 26225 Hopkins Street , Inkster, MI, 48141 | $1,200 | 3 | 1 | 952 | 952 SqFt |
| 1636 Kenwood St Street , Inkster, MI, 48141 | $1,350 | 3 | 1 | 972 | 972 SqFt |
| 26653 Oakland Street , Inkster, MI, 48141 | $1,300 | 3 | 1 | 915 | 915 SqFt |
| 26985 Andover Street , Inkster, MI, 48141 | $1,300 | 3 | 1 | 960 | 960 SqFt |
| 2607 Weithoff Court , Inkster, MI, 48141 | $1,250 | 2 | 1 | 1,049 | 1,049 SqFt |
| 3262 Williams Street, Inkster, MI, 48141 | $1,100 | 3 | 1 | 792 | 792 SqFt |
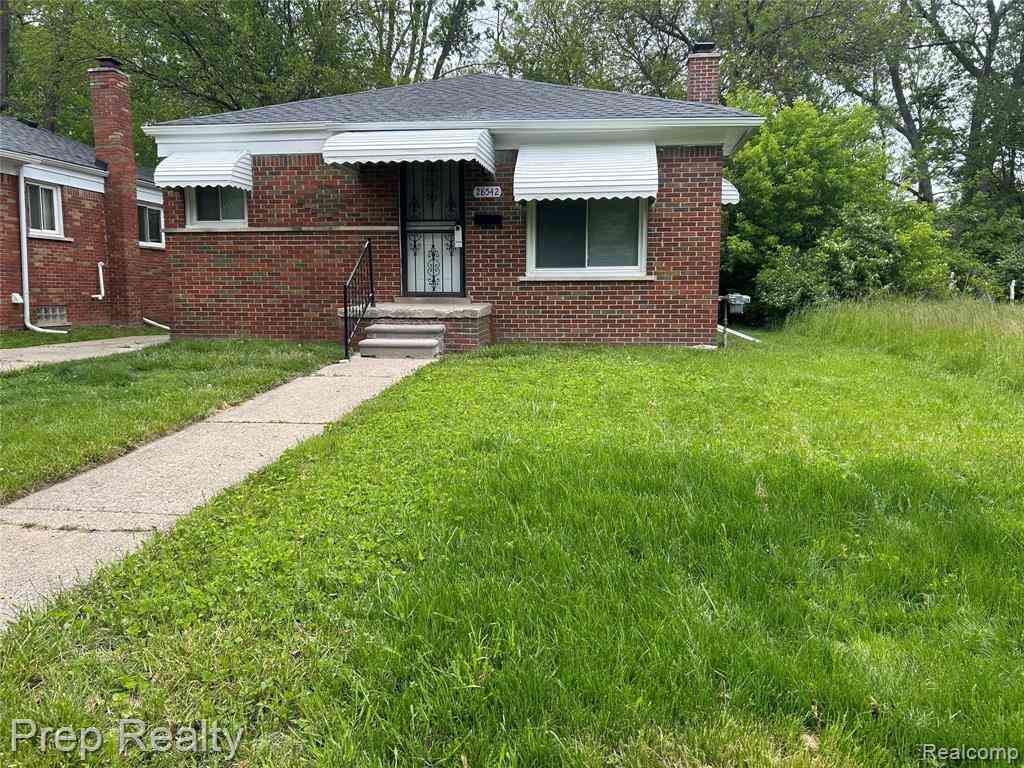
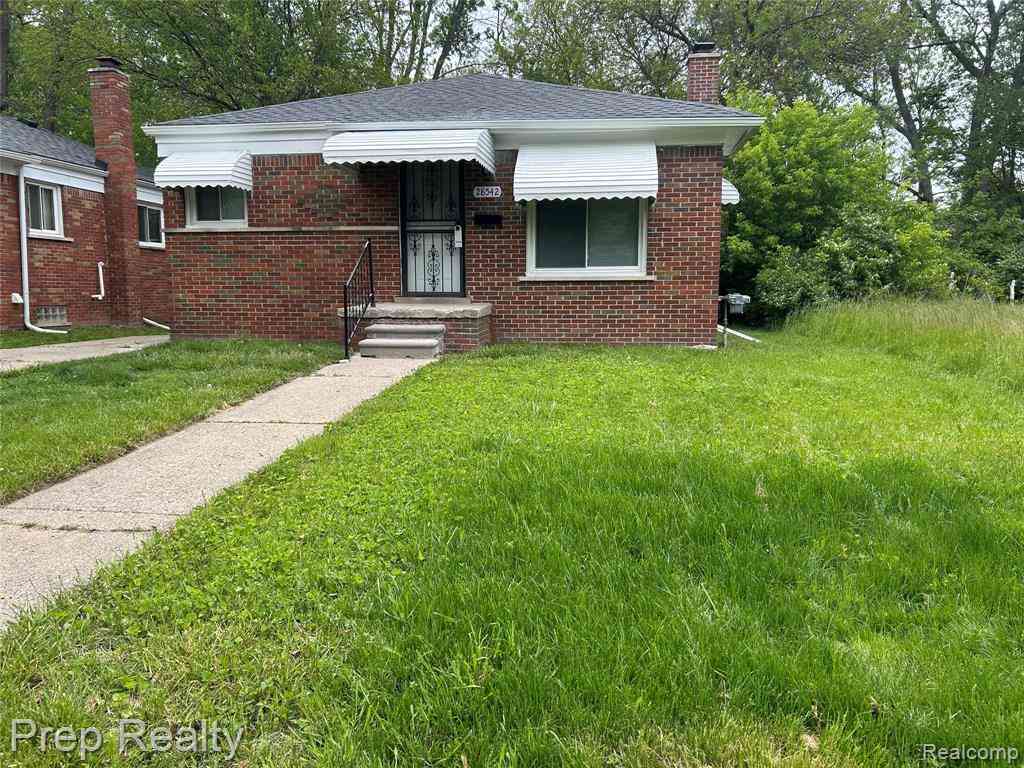
| 28542 Rosewood Street , Inkster, MI, 48141 | $1,500 | 3 | 1 | 964 | 964 SqFt |
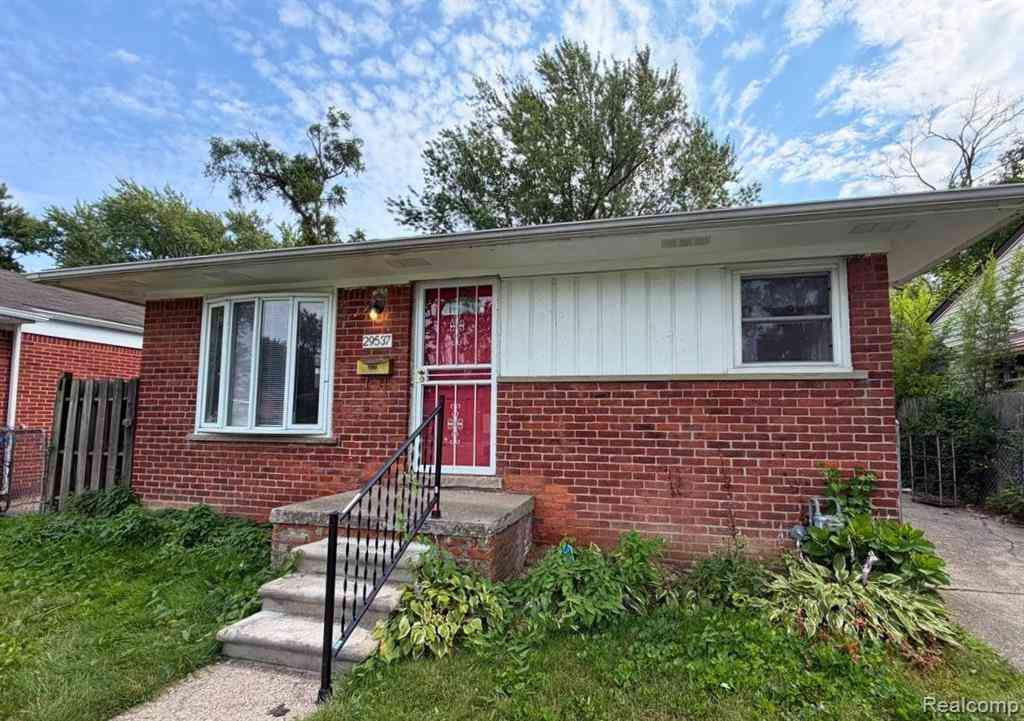
| 29537 Hazelwood Street , Inkster, MI, 48141 | $1,700 | 3 | 2 | 980 | 980 SqFt |
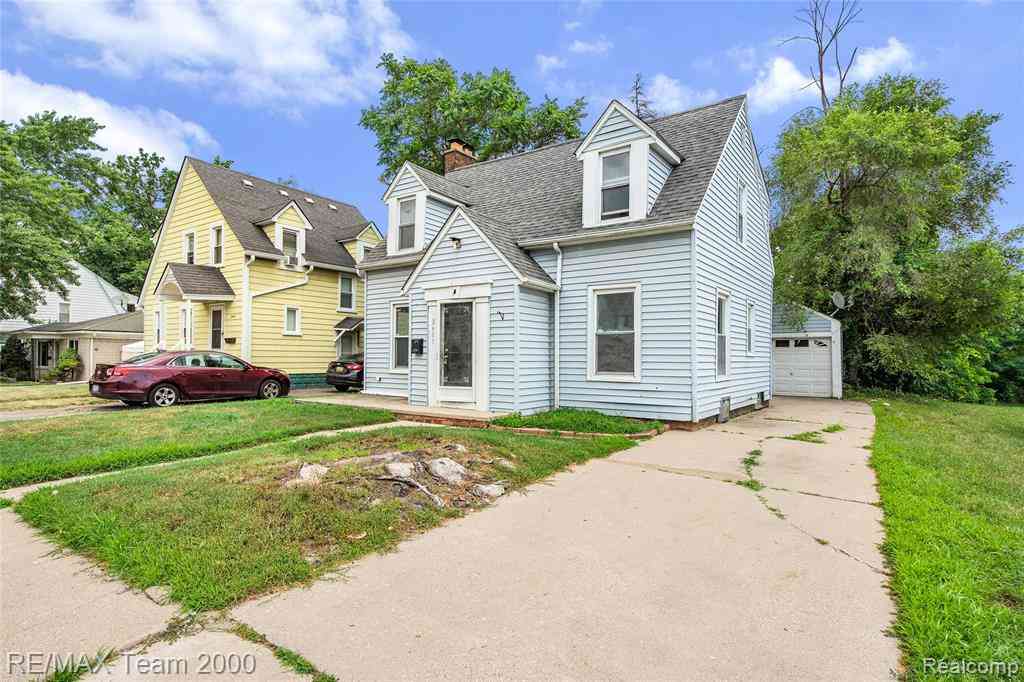
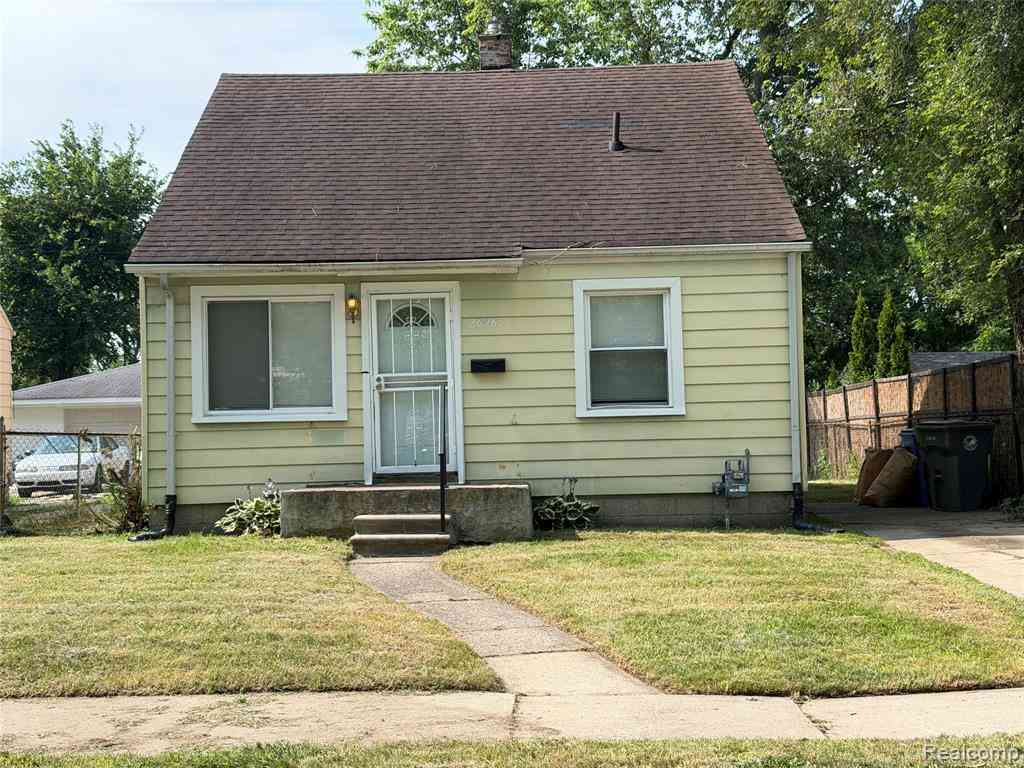
Similar Homes To 228 Auburn Street
Nearby For Rent


Disclosure: The accuracy of all information, regardless of source, is not guaranteed or warranted. All information should be independently verified. Any use of search facilities of data on the site, other than by a consumer looking to purchase real estate, is prohibited. IDX provided courtesy of Realcomp II Ltd., via ByOwner.com and REALCOMP, Copyright 2026 Realcomp II Ltd. Shareholders. REALTOR (R) licensed in the state of Michigan. The listing broker’s offer of compensation is made only to participants of the MLS where the listing is filed and to participants of any data share partner MLS.
ByOwner last updated this listing 08/11/2026 @ 22:09
More Cities with for Rent by Owner Homes
- Inkster Homes for Rent By Owner
- Garden City Homes for Rent By Owner
- Dearborn Heights Homes for Rent By Owner
- Wayne Homes for Rent By Owner
- Taylor Homes for Rent By Owner
- Westland Homes for Rent By Owner
- Romulus Homes for Rent By Owner
- Livonia Homes for Rent By Owner
- Melvindale Homes for Rent By Owner
- Dearborn Homes for Rent By Owner
- Lincoln Park Homes for Rent By Owner
- Canton Homes for Rent By Owner
- Redford Homes for Rent By Owner
- Ecorse Homes for Rent By Owner
- Wyandotte Homes for Rent By Owner
- Riverview Homes for Rent By Owner
- Belleville Homes for Rent By Owner
- Farmington Hills Homes for Rent By Owner
- Plymouth Homes for Rent By Owner
- Northville Homes for Rent By Owner
Homes around $1,650






Learn More about this Property



Verify Your Email
Please enter the 6-digit verification code
sent to your email address.

 313-561-0900