
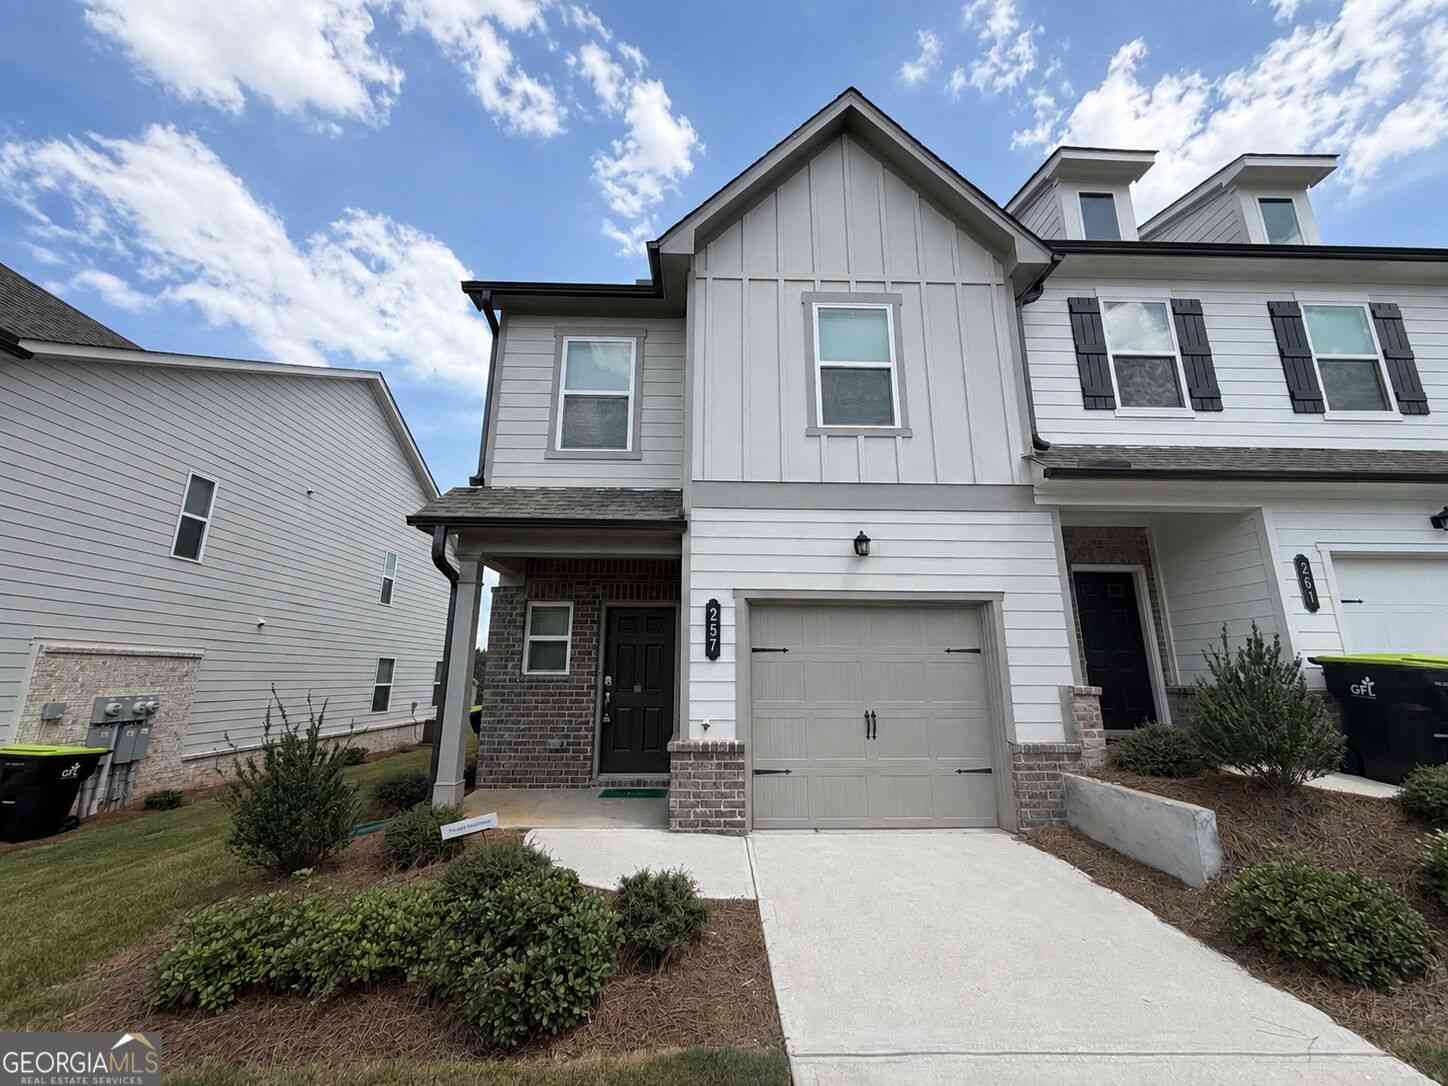
257 Kenoot Drive #42
Mcdonough, GA 30253

 3
3
Bed
 2
2
Bath
 1,552
1,552Sqft
 0.01
0.01Acre(Lot)
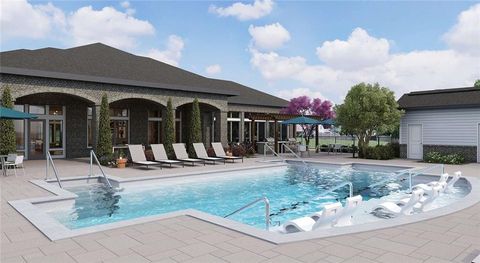
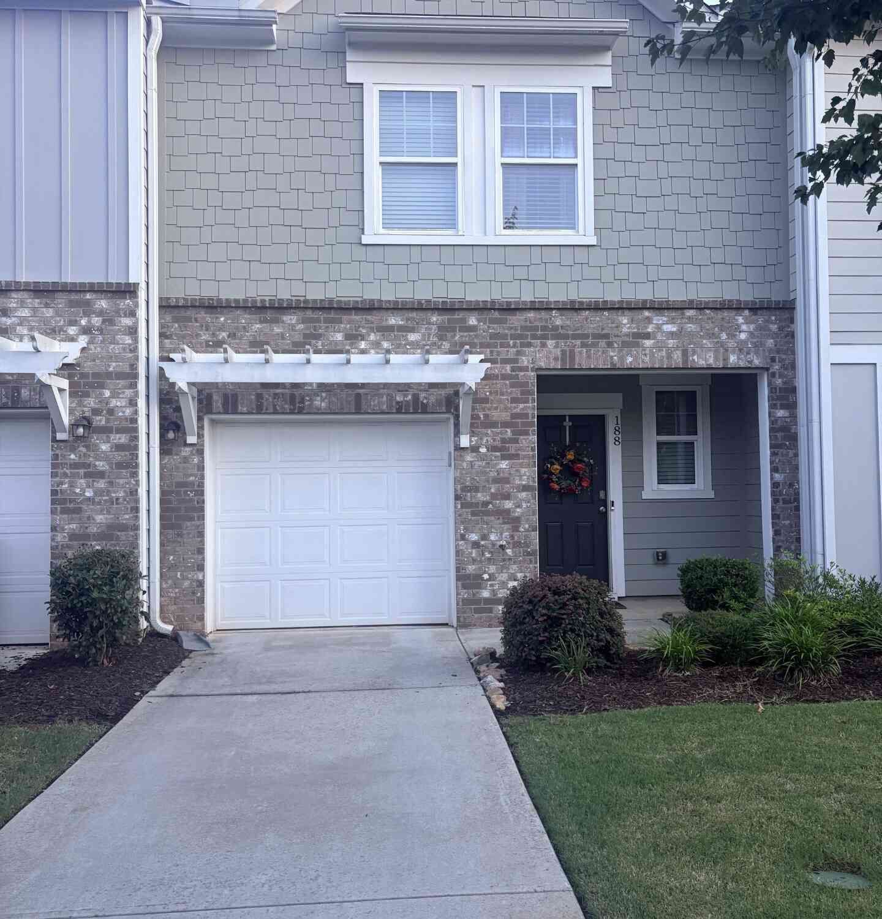
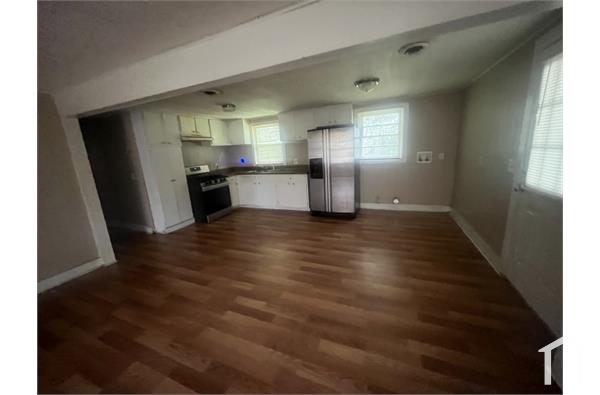
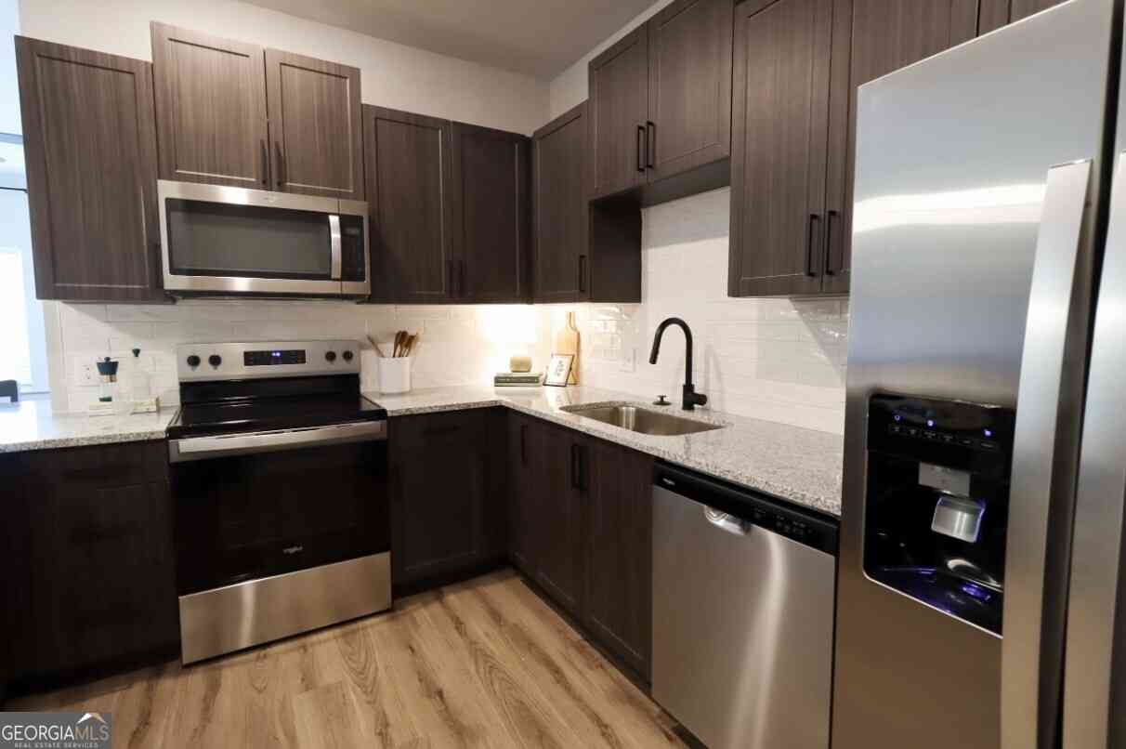
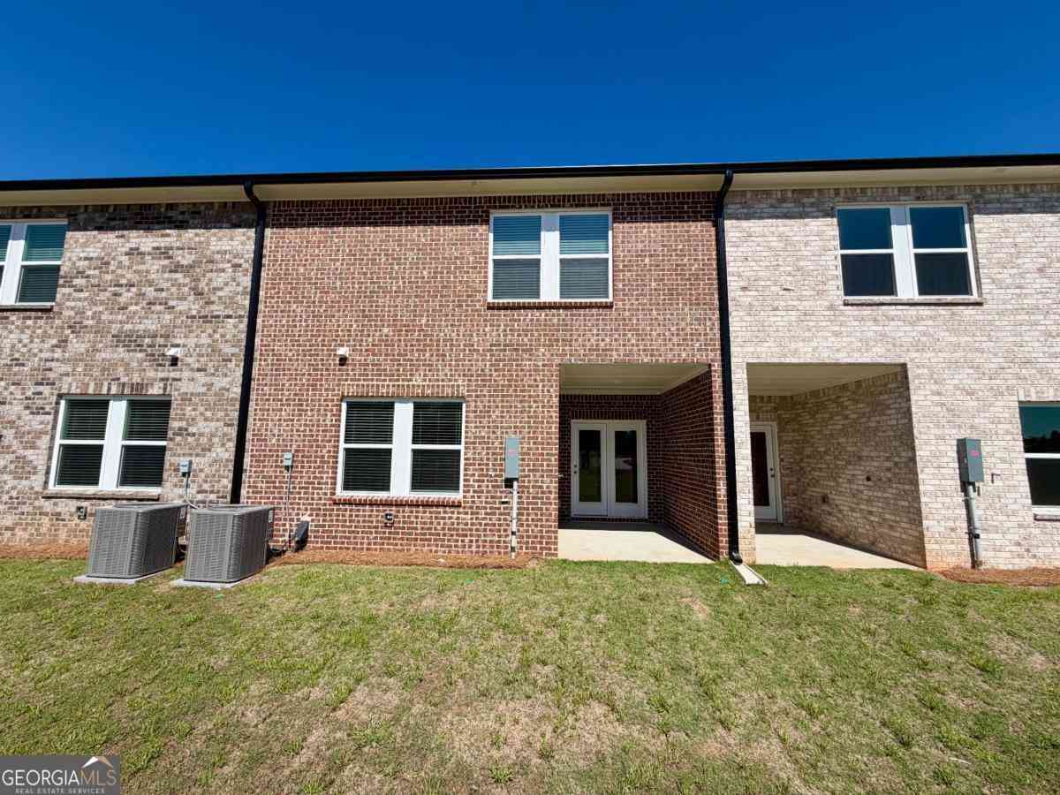
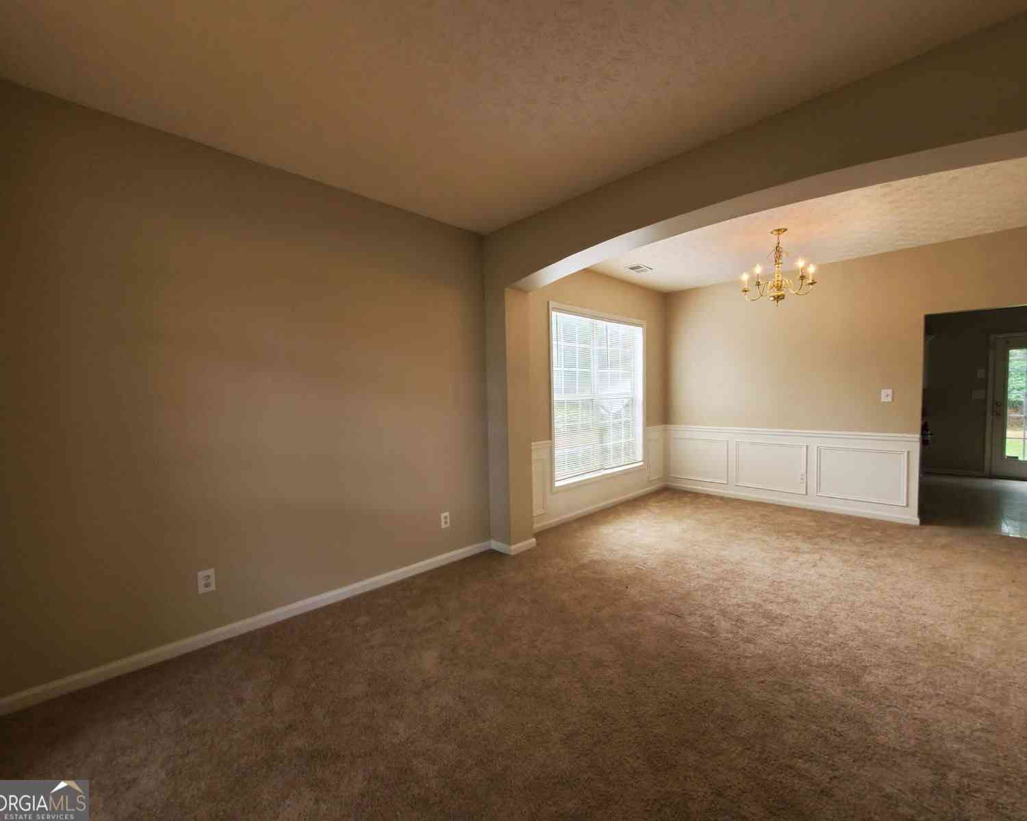
Welcome to 257 Kenoot Drive in McDonough. This well-maintained townhome offers a bright, open layout with durable flooring throughout the main level, a spacious living area, and a modern kitchen featuring granite countertops, dark cabinetry, stainless steel appliances, a large island, and plenty of prep and storage space. Upstairs, the bedrooms offer comfortable proportions, including a primary suite with a walk-in closet and private bath with dual vanities and a tiled shower. A washer and dryer are included for added convenience. Outside, enjoy a rear patio and open green space, along with an attached one-car garage. The home is clean, move-in ready, and conveniently located near shopping, dining, and major roadways. Excalibur Homes does not advertise on Facebook or Craigslist. Be advised

 Property Details
 Map
Map
 Map
Map
What's Nearby
Nearby Areas
 Features
-
Bedroom Information
Total Bedrooms: 3 Bedrooms On Upper Level: 3 Bedrooms On Lower Level: 0 Main Bedrooms: 0 Room Type: Family Room Window Features: Double Pane WindowsBathroom Information
Total Baths: 2 Full Baths: 2 Half Baths: 1 Full Baths Main: 0 Baths Full Lower: 0 Baths Full Upper: 2Water/Sewer
Water Source: Public Water BodyName: None Sewer: Public Sewer -
Kitchen Information
DiningRoom: Dining Rm/Living Rm ComboInterior Features
Double Vanity,High Ceilings,Split Bedroom Plan,Walk-In Closet(s)Appliances
Dishwasher,Disposal,Microwave,Oven/Range (Combo),Stainless Steel Appliance(s)Utilities
Electricity Available,Sewer Available,Underground Utilities,Water Available -
Cooling Features
Central Air,Electric,ZonedEnergy
Green Energy: Appliances,Insulation,Thermostat,WindowsHeating Source
Central,Electric,Forced Air,ZonedFireplace
Number of Fireplaces: 0
-
Building Information
Built Year: 2025 Roof Type: Composition Green Construction: HERS Index Score Basement: None Flooring: Carpet,Vinyl Total Square Feet Living: 1552 Property Age: 1 BelowGradeFinishedArea: 0 Levels: Two House Style: A-frame,Brick/Frame -
Foundation
SlabSecurity Features
Smoke Detector(s) -
Laundry Features
OtherPatio And Porch
PatioConstruction Materials
BrickProperty Condition
Resale
-
Lot Information
Lot Size (Acr): 0.01 Land Lot: 128 Lot Size Source: Other Lot Features: Corner Lot,Cul-De-Sac,Other -
Property Information
Property Type: Residential Lease Property Sub Type: Townhouse Structure Type: Other Subdivision: Fernhurst City: Mcdonough State: GA Directions: GPS Property Status: New Source Neighborhood: Fernhurst
-
Listing Price Information
Original List Price: $2,095 Parcel Number: 073S01042000 Availability Date: 2026-08-17
-
Tax Information
Tax Block: 1 Tax Lot: 42
-
Parking Information
Parking: 0 Parking Features: Garage,Garage Door Opener,Kitchen LevelHomeowners Association Information
Association: Yes Association Fee Includes: Insurance,Maintenance Exterior,Maintenance Grounds,Management Fee Community Features: Sidewalks,Street Lights
-
School Information
Elementary School: Birch Creek High School: Eagles Landing Middle School: Eagles Landing

The data relating to real estate for sale on this web site comes in part from the Broker Reciprocity Program of Georgia MLS. Real estate listings held by brokerage firms other than Byowner are marked with the Broker Reciprocity logo and detailed information about them includes the name of the listing brokers. Information deemed reliable but not guaranteed. Copyright 2026 Georgia MLS. All rights reserved.
ByOwner last updated this listing 08/19/2026 @ 03:01
More Cities with for Rent by Owner Homes
- McDonough Homes for Rent By Owner
- Locust Grove Homes for Rent By Owner
- Stockbridge Homes for Rent By Owner
- Jackson Homes for Rent By Owner
- Hampton Homes for Rent By Owner
- Norcross Homes for Rent By Owner
- Covington Homes for Rent By Owner
- Rex Homes for Rent By Owner
- Lithonia Homes for Rent By Owner
- Conyers Homes for Rent By Owner
- Ellenwood Homes for Rent By Owner
- Griffin Homes for Rent By Owner
- Jonesboro Homes for Rent By Owner
- Stonecrest Homes for Rent By Owner
- Forest Park Homes for Rent By Owner
- Conley Homes for Rent By Owner
- Riverdale Homes for Rent By Owner
- Morrow Homes for Rent By Owner
- Stone Mountain Homes for Rent By Owner
- Fayetteville Homes for Rent By Owner
Homes around $2,095









Verify Your Email
Please enter the 6-digit verification code
sent to your email address.

 678-825-1400