

MLS: #MDAA2157446, Listed By: Ryan Webster, RE/MAX United Real Estate, Source:Bright MLS
2418 Killarney Terrace
ODENTON, MD 21113

 2
2
Bed
 4
4
Bath
 2,400
2,400Sqft
 0.05
0.05Acre(Lot)
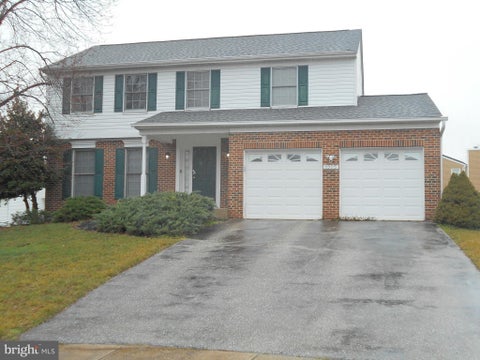
UPDATED PICTURES! This home features TWO OWNER'S SUITES and plenty of room for a basement guest area or additional sleeping space! 2418 Killarney Terrace is a brick-front townhome located on a quiet private street in Piney Orchard, backing up to a wooded tree line. The home offers a light-filled, three-level floor plan and a new roof installed in 2025. The entry level begins with a ceramic tile foyer that leads to a spacious rec room with a full bath and direct access to the rear patio and backyard. This level can be used for guests, a home office, gym, playroom, or additional sleeping space. The one-car garage is also accessible from the entry level. The main level includes a spacious family room with hardwood flooring and custom molding. The eat-in kitchen features ceramic tile flooring

 Property Details
 Map
Map
 Map
Map
What's Nearby
Nearby Areas
 Features
-
Bedroom Information
Total beds: 2Bathroom Information
Total Baths: 4 Full Baths: 3 Half Baths: 1Room Information
Has Basement: Yes Basement: Finished, Exterior Entry, Walk-Out Access, Daylight, Full -
Flooring Information
Wood, Carpet, Ceramic Tile, Hardwood -
Roofing Information
Asphalt -
Interior Features
Kitchen Island, Open Floorplan Roof: Asphalt Appliances: Double Oven, Washer, Gas Water Heater, Cooktop, Dishwasher, Disposal, Exhaust Fan, Ice Maker, Microwave, Refrigerator Window Features: Window Coverings, Window Treatments -
Heating & Cooling
Has Heating: Yes Heating: Exhaust Fan, Natural Gas, Forced Air Has Cooling: Yes Cooling: Central Air, Ceiling Fan(s), Electric
-
Building Information
Year Built: 2005 Building Area Total: 2400 Construction Materials: Brick Veneer, Brick, Vinyl Siding Patio And Porch Features: Deck, Patio Pool Features: Community Private Pool: No View: Trees/Woods Association Fee Frequency: Monthly
-
Lot Information
Lot Size Acres: 0.05 Lot Size Source: Estimated Lot Size Square Feet: 2200Property Information
Subdivision: CHAPEL GROVE Source Property Type: Residential Lease Property SubType: Townhouse Levels: Three Or More Property Age: 21
-
Listing Price Information
Listing Price: $3200
-
Tax Information
Parcel Number: 020414990211027
-
Parking Information
Parking Total: 4 Garage Door Opener, Off Street, Garage, Driveway, AttachedGarage Information
Has Garage: Yes Has Attached Garage: Yes Garage Space: 1 Pets Allowed: YesHomeowners Association InformationHas Association: Yes HOA: $99.00 Association Amenities: Clubhouse, Picnic Area, Tennis Court(s), Basketball Court, Trail(s), Playground Community Features: Pool
-
Location Information
Direction: Waugh Chapel Road to Strawberry Lake Way. Right on Killarney Terrace. WaterSource: Public
The data relating to real estate for sale on this website appears in part through the BRIGHT Internet Data Exchange program, a voluntary cooperative exchange of property listing data between licensed real estate brokerage firms in which ByOwner participates, and is provided by BRIGHT through a licensing agreement. The information provided by this website is for the personal, non-commercial use of consumers and may not be used for any purpose other than to identify prospective properties consumers may be interested in purchasing. Some properties which appear for sale on this website may no longer be available because they are under contract, have closed or are no longer being offered for sale. Information Deemed Reliable But Not Guaranteed. Copyright © 2026 Bright MLS. All rights reserved.
ByOwner last updated this listing 09/30/2026 @ 17:02
More Cities with for Rent by Owner Homes
- Odenton Homes for Rent By Owner
- Gambrills Homes for Rent By Owner
- Severn Homes for Rent By Owner
- Crofton Homes for Rent By Owner
- Millersville Homes for Rent By Owner
- Crownsville Homes for Rent By Owner
- Bowie Homes for Rent By Owner
- Hanover Homes for Rent By Owner
- Severna Park Homes for Rent By Owner
- Jessup Homes for Rent By Owner
- Pasadena Homes for Rent By Owner
- Glenn Dale Homes for Rent By Owner
- Glen Burnie Homes for Rent By Owner
- Elkridge Homes for Rent By Owner
- Laurel Homes for Rent By Owner
- Greenbelt Homes for Rent By Owner
- Arnold Homes for Rent By Owner
- Beltsville Homes for Rent By Owner
- Lanham Homes for Rent By Owner
- Brooklyn Homes for Rent By Owner
Homes around $3,200








Verify Your Email
Please enter the 6-digit verification code
sent to your email address.
Verify Your Phone Number
Please enter the 6-digit verification code
sent to your mobile phone.

 301-702-4200