
2114 Wenge Lane
Dallas, Texas 75219

 3
3
Bed
 4
4
Bath
 1,932
1,932Sqft
 0.03
0.03Acre(Lot)
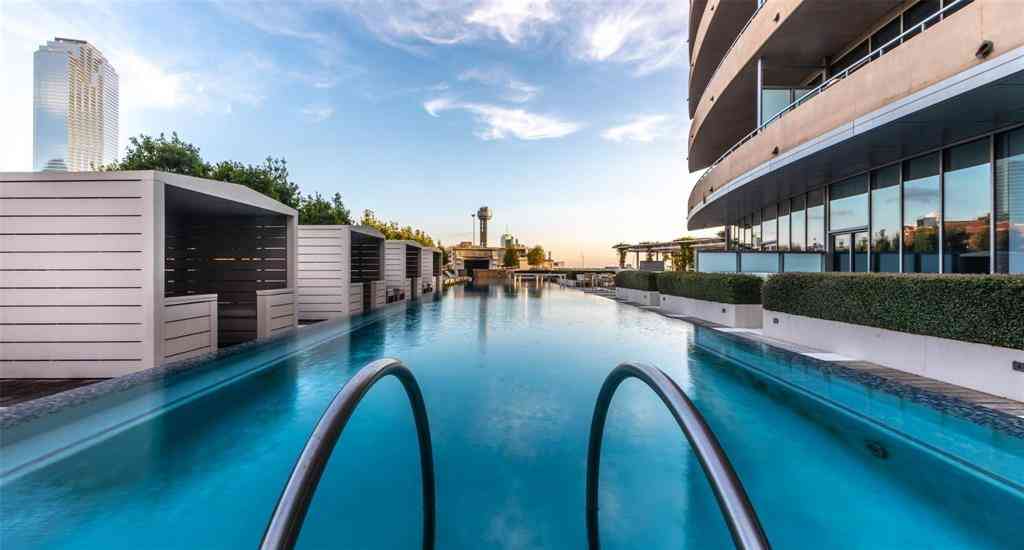
Exceptional one-owner end-unit townhome offering sophisticated, low-maintenance living just minutes from Oak Lawn, the Medical District, Downtown Dallas, Uptown, Love Field, and the Design District. Natural light pours throughout the home, while soaring ceilings and thoughtful architectural design create an environment that feels open, comfortable, and connected to the outdoors. A dramatic wall of sliding glass opens to a covered second-floor terrace, creating a seamless transition between indoor and outdoor living. Private rooftop retreat with views toward Downtown Dallas, overlooking the community pool and the expansive Texas sky, an exceptional setting for morning coffee, evening cocktails, entertaining, or simply unwinding at the end of the day. The kitchen features a coordina

 Property Details
 Map
Map
 Map
Map
What's Nearby
Nearby Areas
 Features
-
Bedroom Information
Total Bedrooms: 3Bathroom Information
Total Baths: 3.5 Full Baths: 3 Half Baths: 1 -
Interior Features
Cable TV Available,Double Vanity,Flat Screen Wiring,High Speed Internet Available,Kitchen Island,Open Floorplan,Pantry,Smart Home System,Sound System Wiring,Walk-In Closet(s),Wired for DataAppliances
Dishwasher,Disposal,Gas Cooktop,Gas Oven,Ice Maker,Microwave,Plumbed For Gas in Kitchen,Refrigerator,Tankless Water HeaterUtilities
City Sewer,City Water,Community Mailbox,Concrete,Curbs,Electricity Connected,Individual Gas Meter,Individual Water Meter,Sidewalk,Underground Utilities -
Cooling Features
Central Air,ElectricHeating Source
Central,ElectricFireplace
Number of Fireplaces: 0
-
Building Information
Built Year: 2021 Construction: Brick Roof Type: Composition -
Exterior Features
Covered Patio/PorchFoundation
SlabSecurity Features
Carbon Monoxide Detector(s),Security System,Smoke Detector(s) -
Pool Features
GuniteFencing
NoneConstruction Materials
Brick
-
Lot Information
Lot Size (Acr): 0.0320 Lot Size Units: Acres Lot Size Square Feet: 1,394 Lot Size Source: Assessor Lot Features: Landscaped,Sprinkler System -
Property Information
SQ ft (Living Area): 1,932 Property Type: Residential Lease Property Sub Type: Townhouse Architectural Style: Contemporary/Modern Subdivision: Cedar Branch Twnhm Add City: Dallas State: Texas Directions: From Downtown Dallas, travel north on I-35E and take Exit 430B-430C. Turn right on Market Center Boulevard, right on Harry Hines Boulevard, left on Lucas Drive, left on Production Drive, then right on Hawthorne Avenue. Community will be on the right. Property Status: Active Levels: Three Or More Property Age: 5 Year Built Details: Preowned
-
Listing Price Information
Original List Price: $4,495 List Price Tot SqFt: $2
-
Tax Information
Parcel Number: 002301000B0450000 Tax Block: B/230 Tax Legal Description: CEDAR BRANCH TOWNHOME BLK B/2301 LT 45 Tax Lot: 45
-
Parking Information
Has Garage Garage Space: 2 Carport Spaces: 0 Parking Features: Additional Parking,Alley Access,Drive Through,Driveway,Garage,Garage Door Opener,Garage Double Door,Garage Faces Rear,Guest,Inside Entrance -
Homeowners Association Information
Included Fees: Full Use of Facilities,Maintenance Grounds,Maintenance Structure HOA Type: Mandatory HOA: $146.00 HOA Frequency: Monthly
-
School Information
Elementary School: Esperanza Medrano Middle School: Rusk High School: North Dallas School District: Dallas ISD -
Utility Information
Utilities: City Sewer,City Water,Community Mailbox,Concrete,Curbs,Electricity Connected,Individual Gas Meter,Individual Water Meter,Sidewalk,Underground Utilities

Disclosure: Listing information provided in part by the North Texas Real Estate Information Systems, Inc, for personal, non-commercial use by viewers of this site and may not be reproduced or redistributed. All information is deemed reliable but not guaranteed. Copyright © NTREIS 2026. All rights reserved
ByOwner last updated this listing 08/30/2026 @ 17:25
More Cities with for Rent by Owner Homes
- Dallas Homes for Rent By Owner
- Highland Park Homes for Rent By Owner
- University Park Homes for Rent By Owner
- Farmers Branch Homes for Rent By Owner
- Irving Homes for Rent By Owner
- Mesquite Homes for Rent By Owner
- Hutchins Homes for Rent By Owner
- Duncanville Homes for Rent By Owner
- Balch Springs Homes for Rent By Owner
- Lancaster Homes for Rent By Owner
- Grand Prairie Homes for Rent By Owner
- Addison Homes for Rent By Owner
- Richardson Homes for Rent By Owner
- Carrollton Homes for Rent By Owner
- Desoto Homes for Rent By Owner
- Garland Homes for Rent By Owner
- Sunnyvale Homes for Rent By Owner
- Wilmer Homes for Rent By Owner
- Rowlett Homes for Rent By Owner
- Cedar Hill Homes for Rent By Owner
Homes around $4,495





Verify Your Email
Please enter the 6-digit verification code
sent to your email address.
Verify Your Phone Number
Please enter the 6-digit verification code
sent to your mobile phone.

 817-858-0055