
MLS: #NJGL2078904, Listed By: Joshua Behr, Keller Williams Realty - Washington Township, Source:Bright MLS
114 Spyglass Hill Drive
WILLIAMSTOWN, NJ 08094

 3
3
Bed
 4
4
Bath
 1,944
1,944Sqft
 0.05
0.05Acre(Lot)
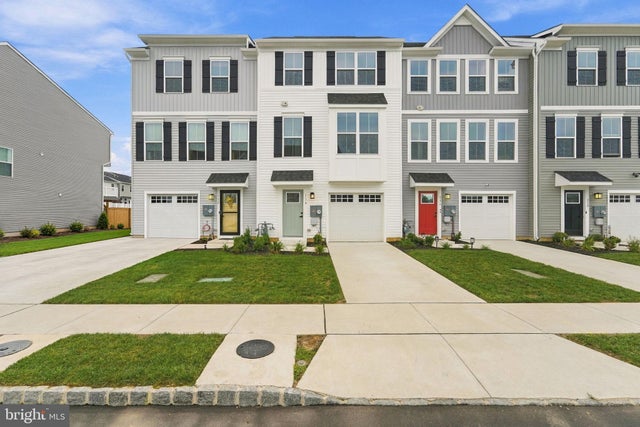
Welcome to your Just-Like-NEW Rental Home in the much desired Blaze Mill HOA development in Williamstown, NJ. This 2025 Built 3-Story Townhome is in Excellent Condition and comes with a 1-Car Attached Garage, a 1-Car Driveway, and Parking Lot Parking as well. Enter into the Foyer with Wonderful Wood-Like Laminate Flooring, a Coat Closet, a Utility Closet, and a door leading you into the 1-Car Garage. Enjoy having a 1st Floor Powder Room as well. At the end of the Foyer, is the Big Family Room with Carpeting and a Glass Paneled Door leading you out back. Next, head up to the Open Concept 2nd Floor with the Large Living Room, Eat-In Kitchen, and the 2nd Powder Room. Your Eat-In Kitchen features Wood-Like Laminate Flooring, Stainless Steel Appliances, Gorgeous Granite Countertops, a Pantry, P

 Property Details
 Map
Map
 Map
Map
What's Nearby
Nearby Areas
 Features
-
Bedroom Information
Total beds: 3Bathroom Information
Total Baths: 4 Full Baths: 2 Half Baths: 2 -
Flooring Information
Laminate, Carpet -
Roofing Information
Shingle -
Interior Features
Eat-in Kitchen, Kitchen Island, Walk-In Closet(s), High Ceilings, Open Floorplan Roof: Shingle Appliances: Range, Oven, Gas Range, Gas Oven, Gas Water Heater, Built-In Range, Dishwasher, Disposal, Dryer, Refrigerator, Stainless Steel Appliance(s), Washer, Microwave, Tankless Water Heater Laundry Features: Upper Level -
Heating & Cooling
Has Heating: Yes Heating: Natural Gas, Forced Air Has Cooling: Yes Cooling: Central Air, Electric
-
Building Information
Year Built: 2025 Building Area Total: 1944 Construction Materials: Vinyl Siding Patio And Porch Features: Deck Pool Features: None Private Pool: No Association Fee Frequency: Annually -
Exterior Features
Exterior Features: Lighting
-
Lot Information
Lot Dimensions: 20 x 105 Lot Size Acres: 0.05 Lot Size Source: Assessor Lot Size Square Feet: 2091 Lot Description: Level, Front Yard, Back YardProperty Information
Subdivision: BLAZE MILL Source Property Type: Residential Lease Postal Code Plus 4: 3928 Property SubType: Townhouse Levels: Three Or More Property Age: 1
-
Listing Price Information
Listing Price: $3200
-
Tax Information
Parcel Number: 11-001410606-00041
-
Parking Information
Parking Total: 2 Garage Door Opener, Concrete, Garage, Driveway, Parking Lot, Inside Entrance, AttachedGarage Information
Has Garage: Yes Has Attached Garage: Yes Garage Space: 1 Pets Allowed: Breed Restrictions, Number Limit, YesHomeowners Association InformationHas Association: Yes HOA: $1.00 Community Features: Sidewalks, Street Lights
-
Location Information
Direction: From Glassboro Rd & Fries Mill Rd, take Fries Mill Rd south to a left on Sand Hils Dr, left on Turnberry Dr, left on Spyglass Hill Dr to the home on the left side of the street. WaterSource: Public
The data relating to real estate for sale on this website appears in part through the BRIGHT Internet Data Exchange program, a voluntary cooperative exchange of property listing data between licensed real estate brokerage firms in which ByOwner participates, and is provided by BRIGHT through a licensing agreement. The information provided by this website is for the personal, non-commercial use of consumers and may not be used for any purpose other than to identify prospective properties consumers may be interested in purchasing. Some properties which appear for sale on this website may no longer be available because they are under contract, have closed or are no longer being offered for sale. Information Deemed Reliable But Not Guaranteed. Copyright © 2026 Bright MLS. All rights reserved.
ByOwner last updated this listing 09/30/2026 @ 12:42
More Cities with for Rent by Owner Homes
- Williamstown Homes for Rent By Owner
- Franklinville Homes for Rent By Owner
- Blackwood Homes for Rent By Owner
- Berlin Homes for Rent By Owner
- Sicklerville Homes for Rent By Owner
- Glassboro Homes for Rent By Owner
- Hammonton Homes for Rent By Owner
- Atco Homes for Rent By Owner
- Sewell Homes for Rent By Owner
- Pitman Homes for Rent By Owner
- Vineland Homes for Rent By Owner
- Clementon Homes for Rent By Owner
- Voorhees Homes for Rent By Owner
- Somerdale Homes for Rent By Owner
- Glendora Homes for Rent By Owner
- Mullica Hill Homes for Rent By Owner
- Runnemede Homes for Rent By Owner
- Woodbury Homes for Rent By Owner
- Lawnside Homes for Rent By Owner
- Barrington Homes for Rent By Owner
Homes around $3,200








Verify Your Email
Please enter the 6-digit verification code
sent to your email address.
Verify Your Phone Number
Please enter the 6-digit verification code
sent to your mobile phone.

 856-582-1200