

MLS: #VAPW2131998, Listed By: Soon Yeon, RE/MAX Executives, Source:Bright MLS
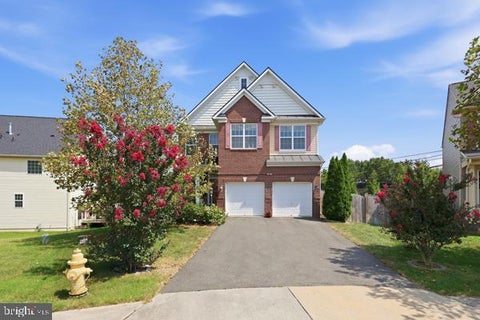
6797 Begonia Lane
HAYMARKET, VA 20169

 3
3
Bed
 3
3
Bath
 2,063
2,063Sqft
 0.08
0.08Acre(Lot)
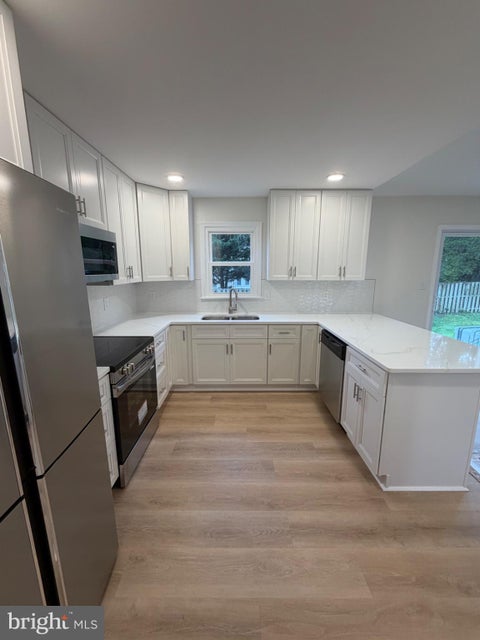
Welcome to 6797 Begonia Lane, a refined retreat tucked into the foothills of the Blue Ridge Mountains and set within Carters Mill, Haymarket’s premier 55+ community. This elegant 3 bedroom, 3 bath villa blends modern sophistication with the ease of maintenance free living, offering a lifestyle as effortless as it is elevated. This thoughtfully designed home offers 3 bedrooms, 3 full bathrooms, and 2,063 square feet of comfortable living space with an ideal blend of main level living and flexible upper level space. The main level features two bedrooms and two full bathrooms, a welcoming living room, dining area, laundry room, and a well appointed gourmet kitchen. The primary suite provides a comfortable retreat, while the additional main level bedroom and full bathroom offer flexibility for

 Property Details
 Map
Map
 Map
Map
What's Nearby
Nearby Areas
 Features
-
Bedroom Information
Total beds: 3Bathroom Information
Total Baths: 3 Full Baths: 3Room Information
Rooms Total: 3 -
Flooring Information
Carpet, Ceramic Tile, Vinyl -
Roofing Information
Shingle -
Interior Features
High Ceilings Roof: Shingle Appliances: Oven, Gas Range, Gas Oven, Gas Water Heater, Washer, Dishwasher, Disposal, Cooktop, Dryer, Exhaust Fan, Range Hood, Refrigerator, Stainless Steel Appliance(s), Microwave Laundry Features: Main Level -
Heating & Cooling
Has Heating: Yes Heating: Exhaust Fan, Natural Gas, Forced Air Has Cooling: Yes Cooling: Central Air, Electric
-
Building Information
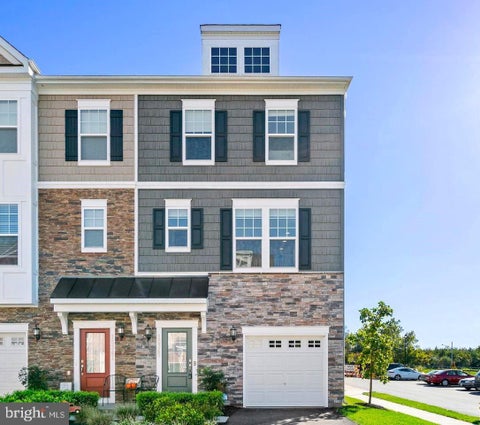
Year Built: 2021 Building Area Total: 2063 Construction Materials: HardiPlank Type, Vinyl Siding, Brick Patio And Porch Features: Patio, Porch Pool Features: None Private Pool: No View: Garden
-
Lot Information
Lot Size Acres: 0.08 Lot Size Source: Assessor Lot Size Square Feet: 3419Property Information
Subdivision: CARTER'S MILL Source Property Type: Residential Lease Zoning Description: Planned Mixed Residential Property SubType: Townhouse Levels: Two Property Age: 5
-
Listing Price Information
Listing Price: $3200
-
Tax Information
Parcel Number: 7298-22-3033
-
Parking Information
Parking Total: 1 Garage Door Opener, Concrete, Garage, Inside Entrance, AttachedGarage Information
Has Garage: Yes Has Attached Garage: Yes Garage Space: 1 Pets Allowed: NoHomeowners Association InformationIncluded Fees: Snow Removal, Trash Association Amenities: Billiard Room, Clubhouse, Fitness Center, Game Room, Party Room, Security, Jogging Path, Playground
-
Utility Information
Natural Gas Available, Sewer Available, Water Available, Electricity Available -
Location Information
Direction: I66 west, take exit 40 to Haymarket, merge onto route 15. R-John Marshall Highway, take a left onto Rose Ellen Ln, left to Begonia Ln to 6797. Wear shoe cover at entering. Thanks for showing! WaterSource: Public
The data relating to real estate for sale on this website appears in part through the BRIGHT Internet Data Exchange program, a voluntary cooperative exchange of property listing data between licensed real estate brokerage firms in which ByOwner participates, and is provided by BRIGHT through a licensing agreement. The information provided by this website is for the personal, non-commercial use of consumers and may not be used for any purpose other than to identify prospective properties consumers may be interested in purchasing. Some properties which appear for sale on this website may no longer be available because they are under contract, have closed or are no longer being offered for sale. Information Deemed Reliable But Not Guaranteed. Copyright © 2026 Bright MLS. All rights reserved.
ByOwner last updated this listing 10/09/2026 @ 07:05
More Cities with for Rent by Owner Homes
- Haymarket Homes for Rent By Owner
- Gainesville Homes for Rent By Owner
- Warrenton Homes for Rent By Owner
- Bristow Homes for Rent By Owner
- Manassas Park Homes for Rent By Owner
- Centreville Homes for Rent By Owner
- Manassas Homes for Rent By Owner
- Aldie Homes for Rent By Owner
- Chantilly Homes for Rent By Owner
- Brambleton Homes for Rent By Owner
- Clifton Homes for Rent By Owner
- Broadlands Homes for Rent By Owner
- Middleburg Homes for Rent By Owner
- Marshall Homes for Rent By Owner
- Sterling Homes for Rent By Owner
- Fairfax Homes for Rent By Owner
- Dumfries Homes for Rent By Owner
- Ashburn Homes for Rent By Owner
- Fairfax Station Homes for Rent By Owner
- Oakton Homes for Rent By Owner
Homes around $3,200












Verify Your Email
Please enter the 6-digit verification code
sent to your email address.
Verify Your Phone Number
Please enter the 6-digit verification code
sent to your mobile phone.

 703-449-7629