
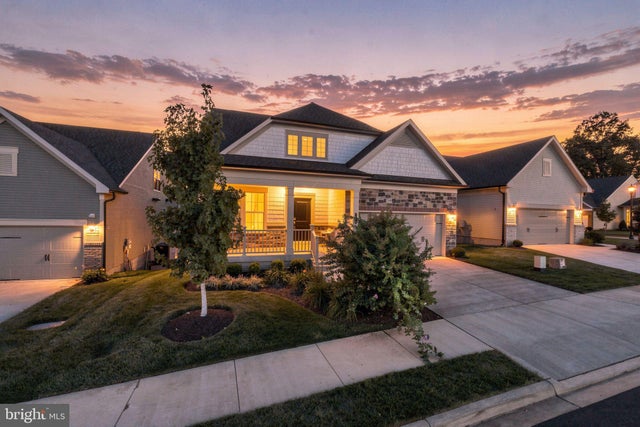
MLS: #VAPW2130190, Listed By: Ashley Tauzier, Berkshire Hathaway HomeServices PenFed Realty, Source:Bright MLS
15795 Gardenia Ridge Way
HAYMARKET, VA 20169

 5
5
Bed
 4
4
Bath
 4,166
4,166Sqft
 0.14
0.14Acre(Lot)
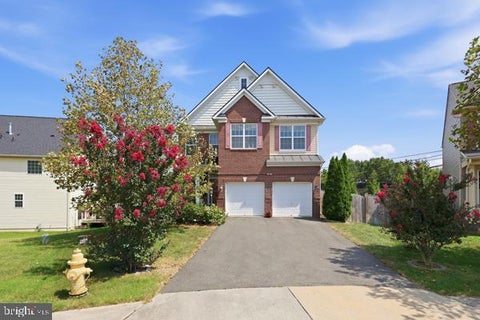
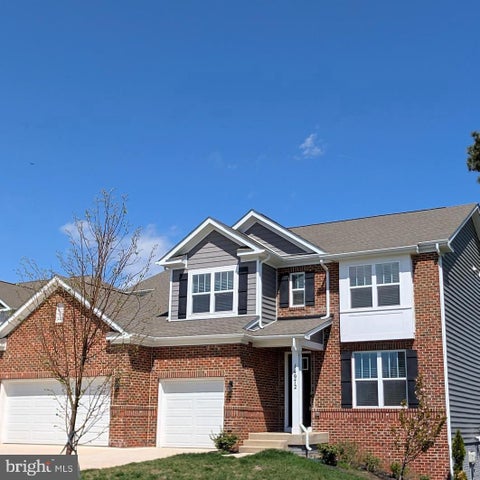
Welcome to 15795 Gardenia Ridge, a beautifully maintained rental located in a desirable 50+ community. This spacious home offers an incredibly versatile floor plan with plenty of room for comfortable everyday living, working from home, and hosting guests. The main level features an open-concept living and family room with attractive LVP flooring throughout, creating a bright and welcoming space. The primary suite is conveniently located on the main level and features two generous walk-in closets. An additional main-level bedroom and separate office provide even more flexibility. Just off the family room, step outside onto the deck—perfect for relaxing, enjoying your morning coffee, or unwinding at the end of the day. Upstairs, you'll find two additional bedrooms, while the finished basemen

 Property Details
 Map
Map
 Map
Map
What's Nearby
Nearby Areas
 Features
-
Bedroom Information
Total beds: 5Bathroom Information
Total Baths: 4 Full Baths: 4Room Information
Has Basement: Yes Basement: Finished, Exterior Entry, Walk-Out Access, Interior Entry -
Flooring Information
Carpet -
Interior Features
Eat-in Kitchen, Ceiling Fan(s), Kitchen Island, Pantry, Recessed Lighting, Walk-In Closet(s), Built-in Features, Crown Molding, Open Floorplan Appliances: Oven, Gas Water Heater, Cooktop, Dishwasher, Disposal, Dryer, Exhaust Fan, Ice Maker, Microwave, Range Hood, Refrigerator, Washer, Water Heater Laundry Features: Main Level -
Heating & Cooling
Has Heating: Yes Heating: Exhaust Fan, Natural Gas, Forced Air Has Cooling: Yes Cooling: Central Air, Ceiling Fan(s), Electric
-
Building Information
Year Built: 2023 Building Area Total: 4714 Patio And Porch Features: Deck, Porch Pool Features: Community Private Pool: No Association Fee Frequency: Monthly -
Exterior Features
Exterior Features: Lighting
-
Lot Information
Lot Dimensions: 0.00 x 0.00 Lot Size Acres: 0.14 Lot Size Source: Estimated Lot Size Square Feet: 6059 Lot Description: ClearedProperty Information
Subdivision: CARTER'S MILL Source Property Type: Residential Lease Postal Code Plus 4: 3009 Property SubType: Single Family Residence Levels: Three Or More Property Age: 3
-
Listing Price Information
Listing Price: $4500
-
Tax Information
Parcel Number: 7298-32-2342
-
Parking Information
Parking Total: 4 Garage Door Opener, Garage, Driveway, AttachedGarage Information
Has Garage: Yes Has Attached Garage: Yes Garage Space: 2 Pets Allowed: NoHomeowners Association InformationHas Association: Yes Included Fees: Snow Removal, Trash HOA: $294.00 Association Amenities: Billiard Room, Clubhouse, Fitness Center, Game Room, Tennis Court(s), Recreation Facilities Community Features: Pool, Sidewalks, Street Lights
-
Utility Information
Cable Available, Natural Gas Available, Phone Available, Sewer Available, Water Available, Electricity Available -
Location Information
Direction: Travel down John Marshall Hhwy and take a left onto Rose Ellen Ln and tehn a Right onto Gardenia Ridge Wy and home will be on left around the curve. WaterSource: Public Security Features: Security System
The data relating to real estate for sale on this website appears in part through the BRIGHT Internet Data Exchange program, a voluntary cooperative exchange of property listing data between licensed real estate brokerage firms in which ByOwner participates, and is provided by BRIGHT through a licensing agreement. The information provided by this website is for the personal, non-commercial use of consumers and may not be used for any purpose other than to identify prospective properties consumers may be interested in purchasing. Some properties which appear for sale on this website may no longer be available because they are under contract, have closed or are no longer being offered for sale. Information Deemed Reliable But Not Guaranteed. Copyright © 2026 Bright MLS. All rights reserved.
ByOwner last updated this listing 10/01/2026 @ 21:09
More Cities with for Rent by Owner Homes
- Haymarket Homes for Rent By Owner
- Gainesville Homes for Rent By Owner
- Warrenton Homes for Rent By Owner
- Bristow Homes for Rent By Owner
- Manassas Park Homes for Rent By Owner
- Centreville Homes for Rent By Owner
- Manassas Homes for Rent By Owner
- Aldie Homes for Rent By Owner
- Chantilly Homes for Rent By Owner
- Brambleton Homes for Rent By Owner
- Clifton Homes for Rent By Owner
- Middleburg Homes for Rent By Owner
- Marshall Homes for Rent By Owner
- Sterling Homes for Rent By Owner
- Fairfax Homes for Rent By Owner
- Dumfries Homes for Rent By Owner
- Ashburn Homes for Rent By Owner
- Fairfax Station Homes for Rent By Owner
- Oakton Homes for Rent By Owner
- Herndon Homes for Rent By Owner
Homes around $4,500








Verify Your Email
Please enter the 6-digit verification code
sent to your email address.
Verify Your Phone Number
Please enter the 6-digit verification code
sent to your mobile phone.

 703-396-6000