
MLS: #MDMC2245502, Listed By: Graciela Haim, TTR Sotheby's International Realty, Source:Bright MLS
8308 Comanche Court
BETHESDA, MD 20817

 5
5
Bed
 5
5
Bath
 4,067
4,067Sqft
 0.46
0.46Acre(Lot)
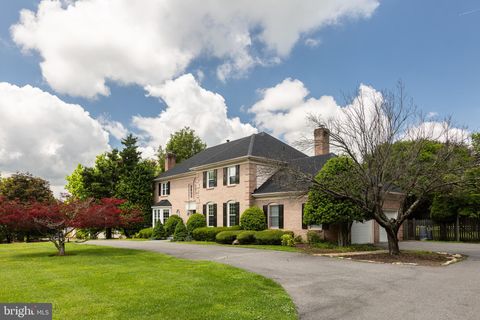
Timeless Colonial Elegance in Carderock Springs - Tucked away on a quiet cul-de-sac in the sought-after Carderock Springs neighborhood, this beautifully appointed Colonial offers a classic architectural presence, thoughtfully designed interiors, and a peaceful setting backing to protected parkland. A gracious center hall foyer introduces the home, where hardwood floors and refined millwork establish an elegant first impression. To one side, the formal living room features the first of three wood-burning fireplaces, complemented by crown molding, plantation shutters, and timeless detailing. Opposite, the formal dining room combines classic design with tasteful updates, featuring textured blue wallpaper, built-in cabinetry, plantation shutters, and convenient access to the kitchen. Beyon

 Property Details
 Map
Map
 Map
Map
What's Nearby
Nearby Areas
 Features
-
Bedroom Information
Total beds: 5Bathroom Information
Total Baths: 5 Full Baths: 4 Half Baths: 1Room Information
Has Basement: Yes Basement: Walk-Out Access, Daylight, Full -
Flooring Information
Wood, Hardwood -
Roofing Information
Shingle -
Interior Features
Eat-in Kitchen, Elevator, Kitchen Island, Recessed Lighting, Walk-In Closet(s), Open Floorplan, Soaking Tub Roof: Shingle Appliances: Double Oven, Oven, Gas Range, Gas Oven, Washer, Electric Water Heater, Cooktop, Dishwasher, Exhaust Fan, Ice Maker, Stainless Steel Appliance(s), Microwave Laundry Features: Main Level -
Heating & Cooling
Has Heating: Yes Heating: Exhaust Fan, Natural Gas, Forced Air Has Cooling: Yes Cooling: Central Air, Electric
-
Building Information
Year Built: 1997 Building Area Total: 4067 Construction Materials: Frame Patio And Porch Features: Deck, Patio Pool Features: Community Private Pool: No
-
Lot Information
Lot Size Acres: 0.46 Lot Size Source: Estimated Lot Size Square Feet: 20008Property Information
Subdivision: CARDEROCK SPRINGS Source Property Type: Residential Lease Postal Code Plus 4: 4561 Property SubType: Single Family Residence Levels: Three Or More Property Age: 29
-
Listing Price Information
Listing Price: $7500
-
Tax Information
Parcel Number: 161003084676
-
Parking Information
Parking Total: 2 Garage Door Opener, Garage, AttachedGarage Information
Has Garage: Yes Has Attached Garage: Yes Garage Space: 2 Pets Allowed: YesHomeowners Association InformationAssociation Amenities: Playground Community Features: Pool
-
School Information
Elementary School: CARDEROCK SPRINGSJunior High School: THOMAS W. PYLESenior High School: WALT WHITMAN -
Utility Information
Natural Gas Available, Water Available, Electricity Available -
Location Information
Direction: From Macarthur Blvd, Right onto Persimmon Tree Rd., Right onto Persimmon Tree Lane, Right onto Comanche Ct. Bottom of street by cul-de-sac on Right. WaterSource: Public
The data relating to real estate for sale on this website appears in part through the BRIGHT Internet Data Exchange program, a voluntary cooperative exchange of property listing data between licensed real estate brokerage firms in which ByOwner participates, and is provided by BRIGHT through a licensing agreement. The information provided by this website is for the personal, non-commercial use of consumers and may not be used for any purpose other than to identify prospective properties consumers may be interested in purchasing. Some properties which appear for sale on this website may no longer be available because they are under contract, have closed or are no longer being offered for sale. Information Deemed Reliable But Not Guaranteed. Copyright © 2026 Bright MLS. All rights reserved.
ByOwner last updated this listing 08/11/2026 @ 20:48
More Cities with for Rent by Owner Homes
- Bethesda Homes for Rent By Owner
- Chevy Chase Homes for Rent By Owner
- Kensington Homes for Rent By Owner
- North Bethesda Homes for Rent By Owner
- Takoma Park Homes for Rent By Owner
- Silver Spring Homes for Rent By Owner
- Arlington Homes for Rent By Owner
- Washington Homes for Rent By Owner
- Falls Church Homes for Rent By Owner
- Rockville Homes for Rent By Owner
- Potomac Homes for Rent By Owner
- College Park Homes for Rent By Owner
- Riverdale Homes for Rent By Owner
- Bladensburg Homes for Rent By Owner
- Hyattsville Homes for Rent By Owner
- Vienna Homes for Rent By Owner
- Great Falls Homes for Rent By Owner
- Beltsville Homes for Rent By Owner
- Alexandria Homes for Rent By Owner
- Landover Homes for Rent By Owner
Homes around $7,500







Learn More about this Property



Verify Your Email
Please enter the 6-digit verification code
sent to your email address.

 301-516-1212