MLS: #MDMC2234846, Listed By: Bradford Wilcox, Wilcox & Associates Realtors, Source:Bright MLS
7809 Fox Gate Court
BETHESDA, MD 20817

 5
5
Bed
 4
4
Bath
 3,815
3,815Sqft
 0.17
0.17Acre(Lot)
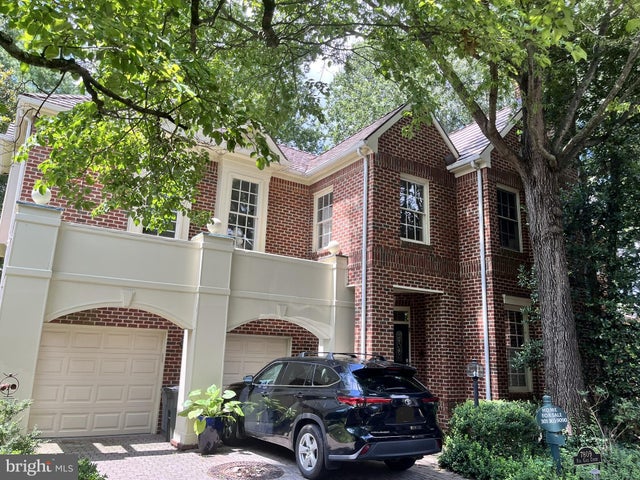
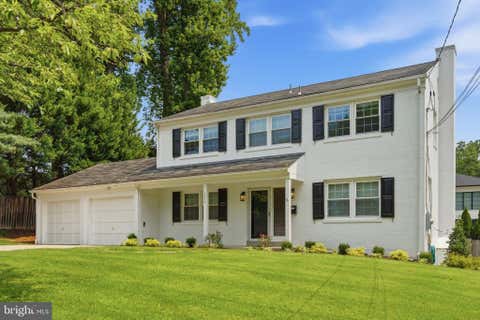
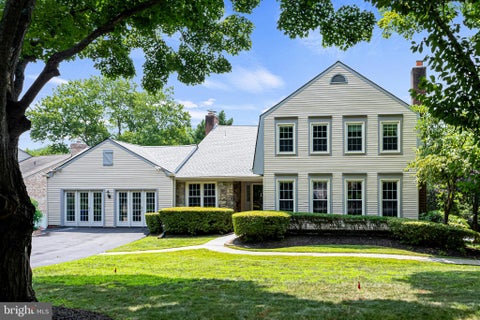
Welcome to this exceptional residence in the highly sought-after community of Avenel. Perfectly situated on a private lot along the pristine fairways of TPC Potomac, this home offers breathtaking views of the golf course and its scenic lake. Located within the Churchill, Cabin John, and Seven Locks school district, this spacious home features an open floor plan with 5 bedrooms, 3.5 baths, hardwood floors on the main level, a charming wraparound porch, and a two-car garage. The impressive two-story foyer leads to a bright living room with a fireplace and an elegant dining area. The gourmet kitchen serves as the heart of the main level, complete with a center island and eat-in dining space. Just off the kitchen is a welcoming great room, offering expansive golf course views and a second f

 Property Details
 Map
Map
 Map
Map
What's Nearby
Nearby Areas
 Features
-
Bedroom Information
Total beds: 5Bathroom Information
Total Baths: 4 Full Baths: 3 Half Baths: 1Room Information
Has Basement: Yes Basement: Finished, Exterior Entry, Walk-Out Access, Daylight, Full -
Flooring Information
Wood -
Roofing Information
Shake -
Interior Features
Ceiling Fan(s), Walk-In Closet(s), Recessed Lighting, Built-in Features, Bar, Soaking Tub Roof: Shake Appliances: Oven, Gas Water Heater, Cooktop, Dishwasher, Disposal, Dryer, Microwave, Refrigerator, Stainless Steel Appliance(s), Washer Laundry Features: Upper Level -
Heating & Cooling
Has Heating: Yes Heating: Natural Gas, Zoned, Forced Air Has Cooling: Yes Cooling: Central Air, Ceiling Fan(s), Electric
-
Building Information
Year Built: 1987 Building Area Total: 4693 Construction Materials: Brick Patio And Porch Features: Deck, Patio, Wrap Around Pool Features: Community Private Pool: No View: Water, Golf Course, Pond Association Fee Frequency: Monthly -
Exterior Features
Exterior Features: Lighting, Rain Gutters
-
Lot Information
Lot Size Acres: 0.17 Lot Size Source: Assessor Lot Size Square Feet: 7272 Lot Description: Wooded, Private, ClearedProperty Information
Subdivision: AVENEL Source Property Type: Residential Lease Postal Code Plus 4: 4100 Property SubType: Single Family Residence Levels: Three Or More Property Age: 39
-
Listing Price Information
Listing Price: $6375
-
Tax Information
Parcel Number: 161002633805
-
Parking Information
Parking Total: 2 Asphalt, Garage, AttachedGarage Information
Has Garage: Yes Has Attached Garage: Yes Garage Space: 2 Pets Allowed: Cats OK, Dogs OK, YesHomeowners Association InformationHas Association: Yes Included Fees: Trash, Maintenance Grounds Association Amenities: Security, Tennis Court(s), Basketball Court, Trail(s), Recreation Facilities, Playground Community Features: Pool, Sidewalks, Street Lights
-
School Information
Elementary School:Junior High School:Senior High School: WINSTON CHURCHILL -
Utility Information
Cable Available, Natural Gas Available, Water Available, Electricity Available -
Location Information
Direction: From Persimmon Tree Road, take Holly Leaf Lane, left on Fox Gate Court to 7809. WaterSource: Public Security Features: 24 Hour Security
The data relating to real estate for sale on this website appears in part through the BRIGHT Internet Data Exchange program, a voluntary cooperative exchange of property listing data between licensed real estate brokerage firms in which ByOwner participates, and is provided by BRIGHT through a licensing agreement. The information provided by this website is for the personal, non-commercial use of consumers and may not be used for any purpose other than to identify prospective properties consumers may be interested in purchasing. Some properties which appear for sale on this website may no longer be available because they are under contract, have closed or are no longer being offered for sale. Information Deemed Reliable But Not Guaranteed. Copyright © 2026 Bright MLS. All rights reserved.
ByOwner last updated this listing 08/11/2026 @ 20:45
More Cities with for Rent by Owner Homes
- Bethesda Homes for Rent By Owner
- Chevy Chase Homes for Rent By Owner
- Kensington Homes for Rent By Owner
- North Bethesda Homes for Rent By Owner
- Takoma Park Homes for Rent By Owner
- Silver Spring Homes for Rent By Owner
- Arlington Homes for Rent By Owner
- Washington Homes for Rent By Owner
- Falls Church Homes for Rent By Owner
- Rockville Homes for Rent By Owner
- Potomac Homes for Rent By Owner
- College Park Homes for Rent By Owner
- Riverdale Homes for Rent By Owner
- Bladensburg Homes for Rent By Owner
- Hyattsville Homes for Rent By Owner
- Vienna Homes for Rent By Owner
- Great Falls Homes for Rent By Owner
- Beltsville Homes for Rent By Owner
- Alexandria Homes for Rent By Owner
- Landover Homes for Rent By Owner
Homes around $6,375









Learn More about this Property



Verify Your Email
Please enter the 6-digit verification code
sent to your email address.

 240-221-3201