
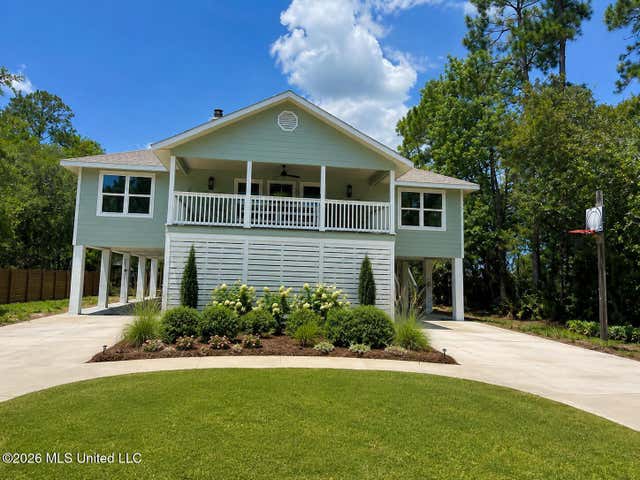
113 Forest Street
Pass Christian, MS 39571

 3
3
Bed
 4
4
Bath
 0.23
0.23Acre(Lot)
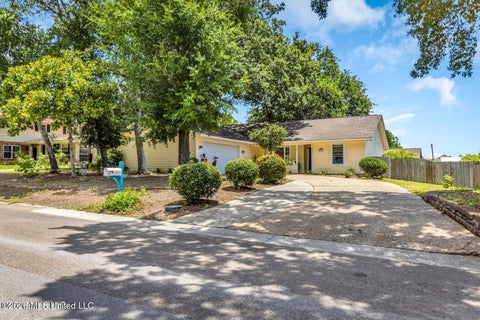
This beautifully renovated 3-bedroom, 3-bath home is move-in ready and available for immediate occupancy! Offering a spacious and functional floor plan, this home features new luxury vinyl plank flooring throughout and a chef-inspired kitchen complete with an eat-in breakfast area, ample cabinetry, and a separate dining room—perfect for everyday living and entertaining. Need extra space? You'll love the versatile bonus room, ideal for a mudroom, sitting area, playroom, home office, or hobby space—the possibilities are endless! The expansive living room is warm and inviting, highlighted by a stunning new gas fireplace that serves as the focal point of the room. The home also features three spacious bedrooms, each with its own private en suite bathroom, making it ideal for multigenerational

 Property Details
 Map
Map
 Map
Map
What's Nearby
Nearby Areas
 Features
-
Bedroom Information
Total beds: 3Bathroom Information
Total Baths: 4 Full Baths: 3 Half Baths: 1 -
Flooring Information
Vinyl, Tile -
Roofing Information
Shingle -
Interior Features
Breakfast Bar, Ceiling Fan(s), Crown Molding, Double Vanity, His and Hers Closets, Kitchen Island, Recessed Lighting, Soaking Tub, Tray Ceiling(s), Walk-In Closet(s) Roof: Shingle Appliances: Built-In Electric Oven, Dishwasher, Disposal, Electric Water Heater, Microwave, Stainless Steel Appliance(s), Water Heater Laundry Features: Electric Dryer Hookup, Laundry Room, Washer Hookup Window Features: Insulated Windows -
Heating & Cooling
Has Heating: Yes Heating: Central, Electric Has Cooling: Yes Cooling: Central Air, Electric, Gas, Ceiling Fan(s)
-
Building Information
Year Built: 2000 Building Area Total: 2323 Construction Materials: HardiPlank Type Stories: 1 Patio And Porch Features: Front Porch, Porch, See Remarks Private Pool: No Association Fee Frequency: Annually -
Exterior Features
Exterior Features: None
-
Lot Information
Lot Dimensions: 80X128.6X80X129.3 Main Square Feet: 0.23 Acres Lot Size Acres: 0.23 Lot Size Square Feet: 10018.8 Lot Description: Few Trees, Level, Open LotProperty Information
Subdivision: Timber Ridge Source Property Type: Residential Lease Property SubType: Single Family Residence Levels: One Property Age: 26
-
Listing Price Information
Listing Price: $2800 Original Price: $3200
-
Tax Information
Parcel Number: 0212p-02-029.000 Tax Legal Desc: LOT 42 SQUARE 36 TIMBER RIDGE SHORES UNIT 1B
-
Parking Information
Parking Total: 2 Driveway, ConcreteGarage Information
Pets Allowed: Breed Restrictions, Call, Cats OK, Dogs OK, Number Limit, Size Limit, YesHomeowners Association InformationHas Association: Yes HOA: $290.00 Community Features: Fishing, Golf, Playground, Pool, Sidewalks
-
Utility Information
Cable Available, Electricity Connected, Sewer Connected, Water Connected -
Location Information
WaterSource: Public
Information is deemed to be reliable but not guaranteed. Copyright © 2026 MLS United, LLC.
ByOwner last updated this listing 09/27/2026 @ 08:22
More Cities with for Rent by Owner Homes
- Pass Christian Homes for Rent By Owner
- Long Beach Homes for Rent By Owner
- Bay Saint Louis Homes for Rent By Owner
- Waveland Homes for Rent By Owner
- Gulfport Homes for Rent By Owner
- Biloxi Homes for Rent By Owner
- Picayune Homes for Rent By Owner
- Ocean Springs Homes for Rent By Owner
- Slidell Homes for Rent By Owner
- Vancleave Homes for Rent By Owner
- Gautier Homes for Rent By Owner
- Lacombe Homes for Rent By Owner
- Abita Springs Homes for Rent By Owner
- Moss Point Homes for Rent By Owner
- Pascagoula Homes for Rent By Owner
- Meraux Homes for Rent By Owner
- Mandeville Homes for Rent By Owner
- Covington Homes for Rent By Owner
- Chalmette Homes for Rent By Owner
- Arabi Homes for Rent By Owner
Homes around $2,800






Verify Your Email
Please enter the 6-digit verification code
sent to your email address.
Verify Your Phone Number
Please enter the 6-digit verification code
sent to your mobile phone.

 228-467-5500