
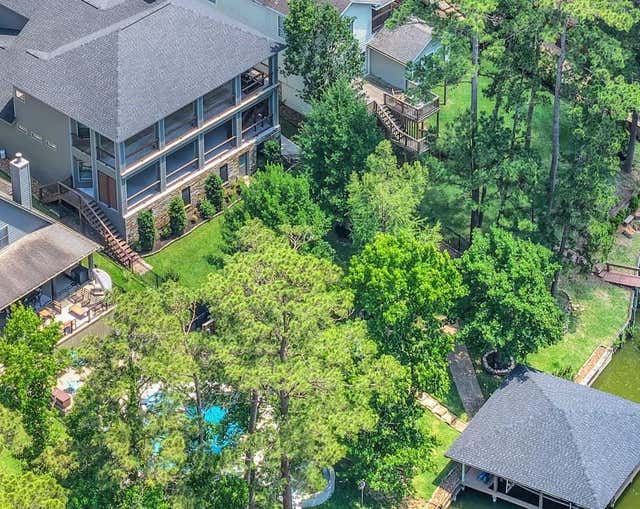
270 Lake Grove Drive
Coldspring, TX 77331

 3
3
Bed
 4
4
Bath
 3,193
3,193Sqft
 0.30
0.30Acre(Lot)
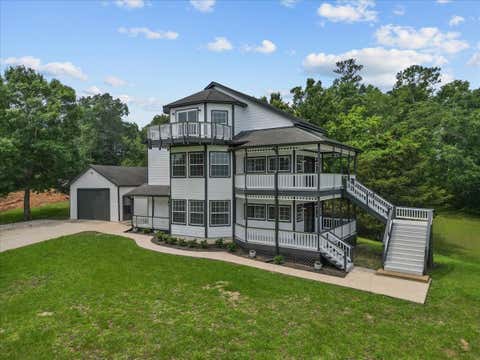
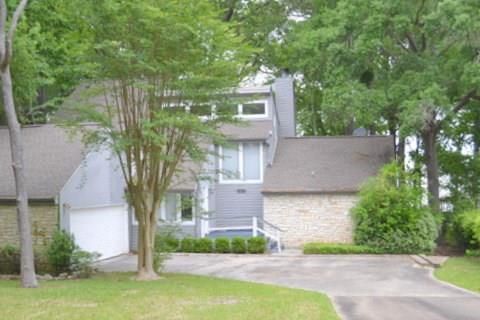
This stunning waterfront home in Cape Royale offers 3,193 sf w/3 bedrooms, 3.5 baths, & a dedicated office that can serve as a 4th bedroom. New roof on house & boathouse May 2026. The gourmet kitchen features custom cabinetry, granite counters, stainless appliances, under-cabinet lighting, & a large island with cooktop & second sink. A grand entry with high ceilings, curved staircase, & wood flooring sets an elegant tone. An elevator provides access to all levels which includes a concrete hallway leading to the backyard making entire home wheelchair accessible. Enjoy double porches overlooking the water, a propane fireplace, remote-access gates, and a mosquito misting system. The home sits on a protected cove ideal for paddleboarding, kayaking, & quick access to the main lake.The sloped dr

 Property Details
 Map
Map
 Map
Map
What's Nearby
Nearby Areas
 Features
-
Bedroom Information
Total beds: 3Bathroom Information
Total Baths: 4 Full Baths: 3 Half Baths: 1Room Information
Rooms Total: 9 -
Flooring Information
Slate, Tile, Wood -
Interior Features
Crown Molding, Elevator, High Ceilings, Wet Bar, Wired for Sound, Walk-In Closet(s), Pantry, Entrance Foyer, Master Downstairs, Granite Counters, Vaulted Ceiling(s), Kitchen Island, Double Vanity, Soaking Tub, Smart Thermostat Appliances: Disposal, Water Softener, Wine Refrigerator, Electric Oven, Microwave, Electric Cooktop, Refrigerator, Dishwasher, Cooktop Laundry Features: Electric Dryer Hookup, Washer Hookup Window Features: Screens, Window Coverings, Low Emissivity Windows -
Heating & Cooling
Has Heating: Yes Heating: Electric Has Cooling: Yes Cooling: Ceiling Fan(s), Electric Water front: 1
-
Building Information
Year Built: 2010 Building Area Total: 3193 Construction Materials: Batts Insulation Stories: 2 Patio And Porch Features: Patio Private Pool: No Water front Features: Canal Front, Lake Front, Pond, Waterfront View: Lake -
Exterior Features
Exterior Features: Balcony, Playground, Boat Slip
-
Lot Information
Main Square Feet: 0.2952 Acres Lot Size Acres: 0.2952 Lot Size Square Feet: 12858.912 Lot Description: Back Yard, Subdivided, WaterfrontProperty Information
Subdivision: Cape Royale Kings Point Source Property Type: Residential Lease Postal Code Plus 4: 3215 Property Age: 16
-
Listing Price Information
Listing Price: $4500 Original Price: $5000
-
Tax Information
Parcel Number: 86440 Tax Legal Desc: CAPE ROYALE - KINGS POINT, BLOCK 1, LOT 19, ACRES .2952
-
Virtual Tour
Parking Information
Parking Total: 2 Attached, Garage Door Opener, Electric Vehicle Charging Station(s)Garage Information
Has Garage: Yes Has Attached Garage: Yes Garage Space: 2 Pets Allowed: NoHomeowners Association InformationAssociation Amenities: Basketball Court, Beach Access, Clubhouse, Fitness Center, Marina, Park, Picnic Area, Playground, Pool, Tennis Court(s), Trail(s), Sport Court Community Features: Clubhouse, Tennis Court(s)
-
School Information
Elementary School: James Street Elementary SchoolJunior High School: Lincoln Junior High SchoolSenior High School: Coldspring-Oakhurst High School -
Utility Information
Cable Not Available, None -
Location Information
Direction: From Coldspring Hwy 150, North on Hwy 156, Turn right onto FM 224. Approximately five miles to entrance to Cape Royale. You need a realtor to access the manned gate entrance. WaterSource: Public Security Features: Prewired
Copyright 2026, Houston REALTORS® Information Service, Inc. The information provided is exclusively for consumers’ personal, non-commercial use, and may not be used for any purpose other than to identify prospective properties consumers may be interested in purchasing. Information is deemed reliable but not guaranteed.
ByOwner last updated this listing 09/30/2026 @ 03:23
More Cities with for Rent by Owner Homes
- Coldspring Homes for Rent By Owner
- Shepherd Homes for Rent By Owner
- Point Blank Homes for Rent By Owner
- Livingston Homes for Rent By Owner
- Onalaska Homes for Rent By Owner
- Cleveland Homes for Rent By Owner
- Willis Homes for Rent By Owner
- Splendora Homes for Rent By Owner
- Trinity Homes for Rent By Owner
- Conroe Homes for Rent By Owner
- Huntsville Homes for Rent By Owner
- New Caney Homes for Rent By Owner
- Porter Homes for Rent By Owner
- Kingwood Homes for Rent By Owner
- Huffman Homes for Rent By Owner
- Montgomery Homes for Rent By Owner
- Spring Homes for Rent By Owner
- Liberty Homes for Rent By Owner
- Humble Homes for Rent By Owner
- The Woodlands Homes for Rent By Owner
Homes around $4,500







Verify Your Email
Please enter the 6-digit verification code
sent to your email address.
Verify Your Phone Number
Please enter the 6-digit verification code
sent to your mobile phone.

 281-771-1070