

36868 Melbourne Drive
Sterling Heights, Michigan 48312

 4
4
Bed
 3.5
3.5
Bath
 4,364
4,364Sqft
 0.18
0.18Acre(Lot)
One of the most spacious homes in the area, 36868 Melbourne Dr. This is where space, comfort, and thoughtful updates come together in one exceptional home. This spacious 4-bedroom, 3.5-bath residence offers 2,754 square feet of living space in the highly desirable Utica Community Schools district. Recent updates include a updated roof, freshly painted interior, new toilets, 2025 furnace, and a low-maintenance Trex balcony, providing lasting value and peace of mind. The finished basement with a half bathroom offers flexible space for entertaining, a home office, or additional living needs. An attached two-car garage adds everyday convenience, and all kitchen and laundry appliances are included, making this move-in-ready home an incredible opportunity. Schedule your private showing today! ;

 Property Details
 Map
Map
 Map
Map
What's Nearby
Nearby Areas
 Features
-
Bedroom Information
Total Bedrooms: 4Bathroom Information
Total Baths: 3.5 Full Baths: 3 Half Baths: 1 -
Room Information
Porches: Balcony,Patio,PorchInterior Features
Smoke Alarm,De-Humidifier,Security Alarm Basement Description: Common Storage Locker Fireplace: Yes Appliances: Dishwasher,Dryer,Gas Range,Microwave,Refrigerator,Washer -
Heating & Cooling
Cooling: Central Air Heating: Forced Air Heating Fuel: Natural Gas
-
Building Information
Year Built: 1985 Building Stories: 2 Story Architecture: Colonial,Common Entry Building,Traditional -
Exterior Features
-
Lot Information
Lot Size: 0.18 -
Property Information
SQ ft: 4364 Subdivision: Candlewood Village Sub 3
-
Listing Price Information
Original List Price: $3,500
-
Parking Information
Has Garage: Yes Garage Description: Attached -
Multi-Unit Information
Road Frontage: Pub. Sidewalk
-
School Information
School District: Utica -
Fire Place Information
Fire Place: Yes
Nearby Home Value
| Address | Estimate | Bed | Bath | Sq. Ft | Lot Size |
|---|---|---|---|---|---|
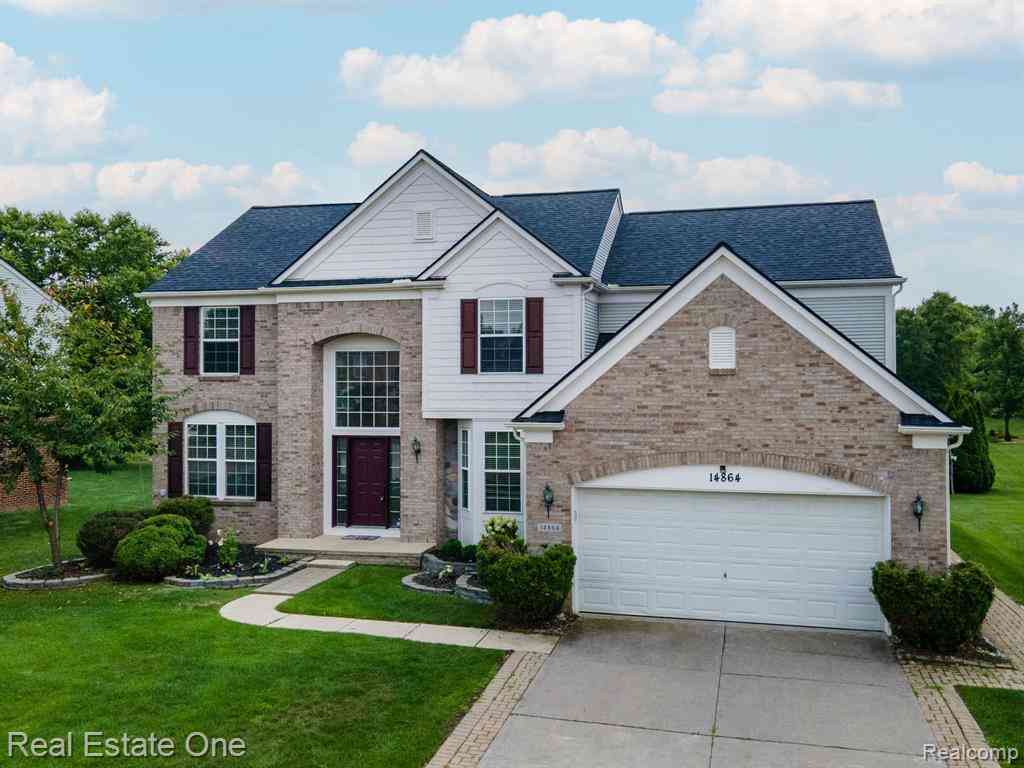
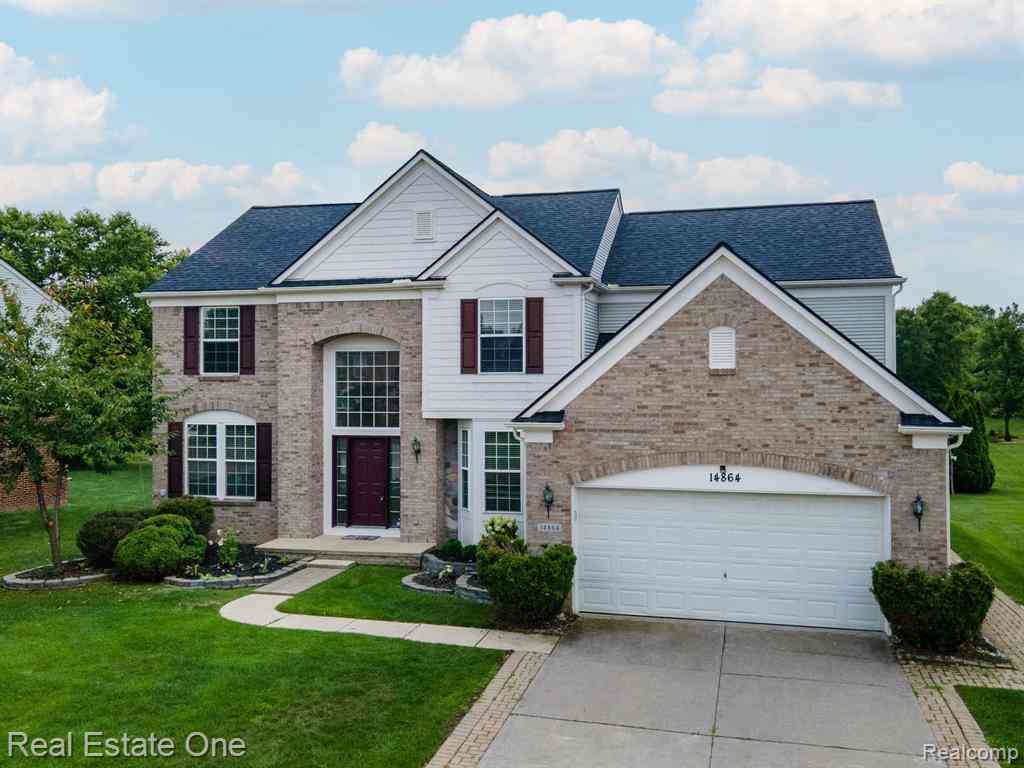
| 14864 Liri Drive , Sterling Heights, MI, 48312 | $3,250 | 4 | 2.5 | 3,200 | 3,200 SqFt |
| 35826 Foothill Drive , Sterling Heights, MI, 48312 | $2,800 | 4 | 2 | 2,069 | 2,069 SqFt |
| 36868 Melbourne Drive, Sterling Heights, MI, 48312 | $3,350 | 4 | 4 | 4,364 | 4,364 SqFt |
| 34647 Esper Drive , Sterling Heights, MI, 48312 | $2,500 | 4 | 1.5 | 1,716 | 1,716 SqFt |
| 11102 Fairway Drive , Sterling Heights, MI, 48312 | $2,400 | 3 | 1.5 | 1,436 | 1,436 SqFt |
| 35865 Ashford Drive , Sterling Heights, MI, 48312 | $2,800 | 3 | 2.5 | 1,710 | 1,710 SqFt |
Similar Homes To 36868 Melbourne Drive
Nearby For Rent


Disclosure: The accuracy of all information, regardless of source, is not guaranteed or warranted. All information should be independently verified. Any use of search facilities of data on the site, other than by a consumer looking to purchase real estate, is prohibited. IDX provided courtesy of Realcomp II Ltd., via ByOwner.com and REALCOMP, Copyright 2026 Realcomp II Ltd. Shareholders. REALTOR (R) licensed in the state of Michigan. The listing broker’s offer of compensation is made only to participants of the MLS where the listing is filed and to participants of any data share partner MLS.
ByOwner last updated this listing 08/19/2026 @ 09:28
More Cities with for Rent by Owner Homes
- Sterling Heights Homes for Rent By Owner
- Utica Homes for Rent By Owner
- Clinton Township Homes for Rent By Owner
- Warren Homes for Rent By Owner
- Shelby Twp Homes for Rent By Owner
- Macomb Homes for Rent By Owner
- Roseville Homes for Rent By Owner
- Rochester Homes for Rent By Owner
- Troy Homes for Rent By Owner
- Madison Heights Homes for Rent By Owner
- Clawson Homes for Rent By Owner
- Eastpointe Homes for Rent By Owner
- Saint Clair Shores Homes for Rent By Owner
- Royal Oak Homes for Rent By Owner
- Hazel Park Homes for Rent By Owner
- Birmingham Homes for Rent By Owner
- Chesterfield Homes for Rent By Owner
- New Baltimore Homes for Rent By Owner
- Harper Woods Homes for Rent By Owner
- Berkley Homes for Rent By Owner
Homes around $3,350





Verify Your Email
Please enter the 6-digit verification code
sent to your email address.

 248-626-2100