

21261 Baeza
Huntington Beach, CA 92648

 2
2
Bed
 3
3
Bath
 1,843
1,843Sqft
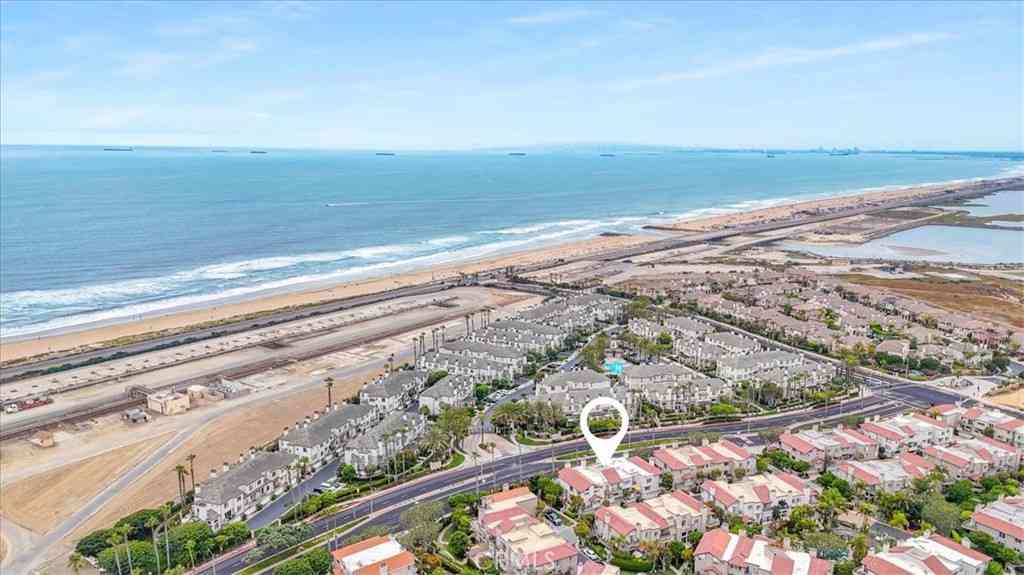
So spectacular it feels straight out of Architectural Digest, this absolutely breathtaking, fully reimagined 3-story townhome in the exclusive gated Waterfront Community is quite simply one of the most exquisitely upgraded residences to ever hit the market. No expense was spared in its complete transformation, showcasing the finest materials, appliances, fixtures, and craftsmanship throughout. Located steps to the sand, behind the Hilton & Hyatt Resorts, this home offers a true resort lifestyle in one of Huntington Beach’s most coveted coastal enclaves. This stunning residence features 2 en-suite bedrooms (one on ground level), a versatile flex room perfect for office, guest retreat, or bunk room, 2.5 beautifully appointed baths, an inside laundry room w/added cabinetry for optimal functio

 Property Details
 Map
Map
 Map
Map
What's Nearby
Nearby Areas
 Features
-
Bedroom Information
Total beds: 2Bathroom Information
Total Baths: 3 Full Baths: 2 Half Baths: 1Roofing Information
CommonRoof, Tile -
Interior Features
BreakfastBar, BuiltInFeatures, Balcony, CeilingFans, CrownMolding, CathedralCeilings, SeparateFormalDiningRoom, LivingRoomDeckAttached, OpenFloorplan, Pantry, QuartzCounters, RecessedLighting, SeeRemarks, BedroomOnMainLevel, PrimarySuite, WalkInClosetsRoof: CommonRoof, TileAppliances: SixBurnerStove, Dishwasher, ExhaustFan, Disposal, GasOven, Microwave, Refrigerator, RangeHood, VentedExhaustFan, WaterToRefrigerator, WaterHeater, Dryer, WasherLaundry Features: WasherHookup, GasDryerHookup, Inside, LaundryRoomWindow Features: CustomCoverings, DoublePaneWindows, Drapes, PlantationShutters, Screens, Shutters -
Heating & Cooling
Has Heating: Yes Heating: Central, ForcedAir Has Cooling: Yes Cooling: CentralAir
-
Building Information
Year Built: 2004Construction Materials: StuccoPatio And Porch Features: Covered, Patio, SeeRemarksPool Features: Community, Heated, InGround, AssociationPrivate Pool: NoWater front Features: AcrossTheRoadFromLakeOceanView: Courtyard, ParkGreenbelt, Neighborhood -
Exterior Features
Exterior Features: Barbecue, Lighting
-
Lot Information
Lot Size Source: Assessor Lot Description: ZeroToOneUnitAcre,WalkstreetProperty Information
Subdivision: Sea Cove at The Waterfront (SCVW) Source Property Type: ResidentialLease Property SubType: Townhouse Levels: ThreeOrMore Property Age: 22
-
Listing Price Information
Listing Price: $6500
-
Tax Information
Parcel Number: 93719368 Tax Lot: 2
-
Virtual Tour
Parking Information
Parking Total: 2 DirectAccess, DoorSingle, Garage, GarageDoorOpener, PermitRequired, GarageFacesRear, OneSpaceGarage Information
Has Garage: Yes Has Attached Garage: Yes Garage Space: 2 Pets Allowed: NoHomeowners Association Information
Has Association: YesAssociation Amenities: Barbecue, Pool, SpaHotTubCommunity Features: Curbs, Park, StreetLights, Sidewalks, Gated, Pool
-
School Information
Elementary School: Peterson Junior High School: Dwyer Senior High School: -
Utility Information
ElectricityConnected, NaturalGasConnected, SewerConnected, WaterConnected -
Location Information
Direction: PCH to Twin Dolphin, proceed directly into the Waterfront Community and turn left WaterSource: Public Security Features: CarbonMonoxideDetectors,FireDetectionSystem,FireSprinklerSystem,SecurityGate,GatedCommunity,KeyCardEntry,SmokeDetectors,SecurityLights
The information being provided by Miami Association of REALTORS® is for the consumer's personal, non-commercial use. Any information relating to real estate for sale referenced on this web site comes from the Internet Data Exchange (IDX) program of the Miami Association of REALTORS®. The accuracy of all information is deemed reliable but not guaranteed and should be personally verified through personal inspection by and/or with the appropriate professionals. The data contained herein is copyrighted by Miami Association of REALTORS® and is protected by all applicable copyright laws. Any unauthorized dissemination of this information is in violation of copyright laws and is strictly prohibited. Copyright 2026 Miami Association of REALTORS®. All rights reserved.
ByOwner last updated this listing 09/29/2026 @ 14:21
More Cities with for Rent by Owner Homes
- Huntington Beach Homes for Rent By Owner
- Westminster Homes for Rent By Owner
- Sunset Beach Homes for Rent By Owner
- Fountain Valley Homes for Rent By Owner
- Seal Beach Homes for Rent By Owner
- Stanton Homes for Rent By Owner
- Costa Mesa Homes for Rent By Owner
- Garden Grove Homes for Rent By Owner
- Cypress Homes for Rent By Owner
- Buena Park Homes for Rent By Owner
- Santa Ana Homes for Rent By Owner
- Anaheim Homes for Rent By Owner
- Signal Hill Homes for Rent By Owner
- La Palma Homes for Rent By Owner
- Newport Beach Homes for Rent By Owner
- Orange Homes for Rent By Owner
- Tustin Homes for Rent By Owner
- Cerritos Homes for Rent By Owner
- Long Beach Homes for Rent By Owner
- Corona del Mar Homes for Rent By Owner
Homes around $6,500







Verify Your Email
Please enter the 6-digit verification code
sent to your email address.
Verify Your Phone Number
Please enter the 6-digit verification code
sent to your mobile phone.

 714-964-3311