
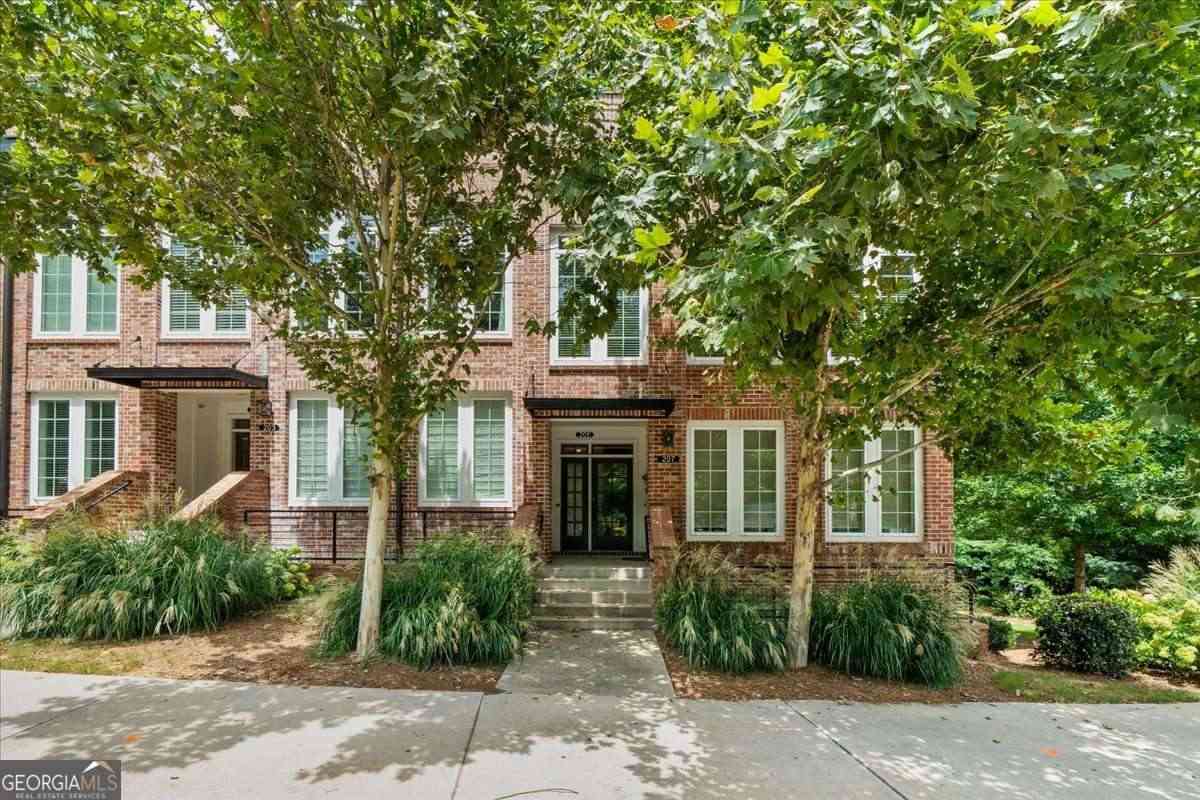
205 Devore Road
Alpharetta, GA 30009

 2
2
Bed
 1
1
Bath
 1,340
1,340Sqft
 0.03
0.03Acre(Lot)
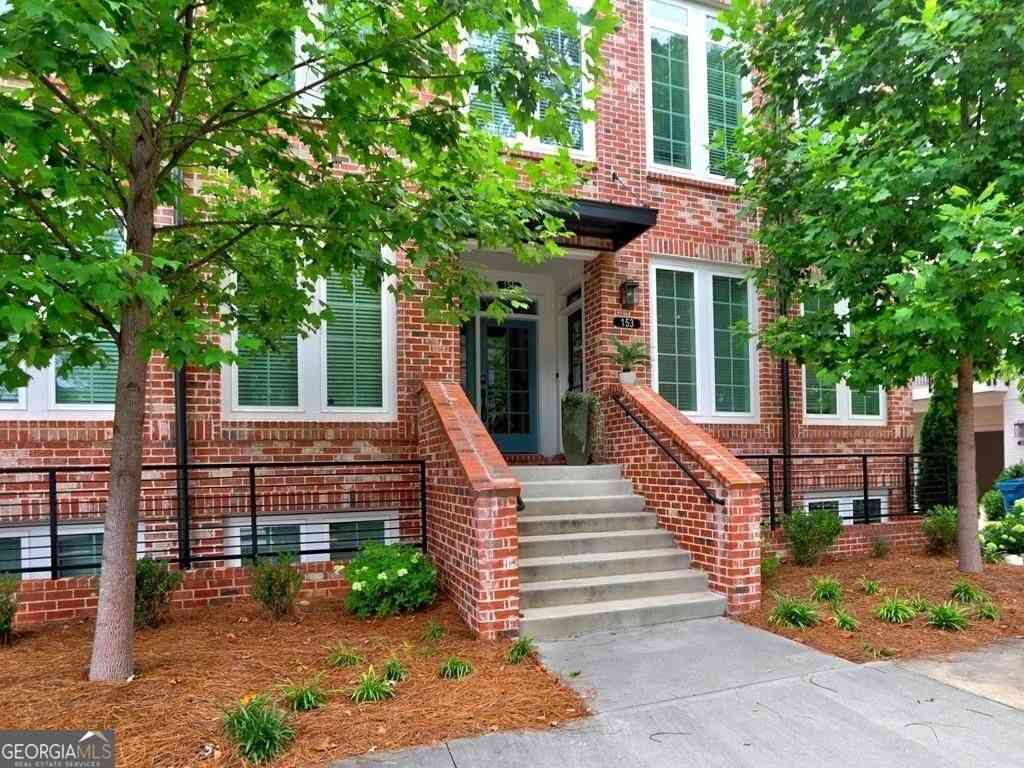
Experience one of Alpharetta's most walkable lifestyles at The Maxwell. Leave your car at home and enjoy the convenience of having dining, entertainment, shopping, and the Alpha Loop just outside your front door. This beautifully maintained END UNIT offers all of the living space on one level with no neighbors above, an ATTACHED PRIVATE ONE CAR GARAGE, and direct access to everything that makes Downtown Alpharetta one of North Fulton's most vibrant destinations. Designed for both everyday living and entertaining, the OPEN CONCEPT floor plan features 10-foot ceilings, recessed lighting, abundant natural light, and a light, bright interior with today's sought-after finishes throughout. The kitchen offers white shaker cabinetry, quartz countertops, stainless steel appliances, a large cente

 Property Details
 Map
Map
 Map
Map
What's Nearby
Nearby Areas
 Features
-
Bedroom Information
Total Bedrooms: 2 Bedrooms On Upper Level: 0 Bedrooms On Lower Level: 0 Main Bedrooms: 2 Room Type: Foyer,Other Window Features: Double Pane WindowsBathroom Information
Total Baths: 1 Full Baths: 1 Half Baths: 0 Full Baths Main: 1 Baths Full Lower: 0 Baths Full Upper: 0Water/Sewer
Water Source: Public Water BodyName: NONE Green Water Conservation: Low-Flow Fixtures Sewer: Public Sewer -
Kitchen Information
Interior Features
High Ceilings,Other,Walk-In Closet(s)Appliances
Dishwasher,Disposal,Dryer,Electric Water Heater,Microwave,Refrigerator,Stainless Steel Appliance(s),WasherUtilities
Cable Available,Electricity Available,Phone Available,Sewer Available,Sewer Connected,Water Available -
Cooling Features
Ceiling Fan(s),Central Air,ElectricHeating Source
Central,Electric,Forced AirFireplace
Number of Fireplaces: 0
-
Building Information
Built Year: 2020 Roof Type: Composition Basement: None Flooring: Carpet,Vinyl Total Square Feet Living: 1340 Property Age: 6 BelowGradeFinishedArea: 0 Levels: Multi/Split House Style: Brick 4 Side,Traditional -
Exterior Features
Balcony,OtherSecurity Features
Fire Sprinkler System,Smoke Detector(s) -
Laundry Features
Laundry Closet,OtherPatio And Porch
DeckConstruction Materials
Brick,Wood SidingProperty Condition
Resale
-
Lot Information
Lot Size (Acr): 0.031 Land Lot: UNITE Lot Size Source: Public Records Lot Features: Corner Lot,Level,Zero Lot Line -
Property Information
Property Type: Residential Lease Property Sub Type: Condominium Structure Type: Other Subdivision: Maxwell City: Alpharetta State: GA Directions: Take 400N to Exit 9 - Haynes Bridge Road, turn left (head west) on Haynes Bridge. Continue straight and turn left on Devore Road. The Maxwell in on the right. House #205 faces the street. Street parking in front. Property Status: Pending Approval Source Neighborhood: Maxwell
-
Listing Price Information
Original List Price: $2,600 Parcel Number: 12 258206961715 Availability Date: 2026-07-23
-
Parking Information
Parking: 1 Parking Features: Attached,Basement,GarageHomeowners Association Information
Association: Yes Association Fee Includes: Maintenance Exterior,Maintenance Grounds,Management Fee,Swimming,Trash Community Features: Clubhouse,Pool,Sidewalks,Street Lights,Walk To Shopping
-
School Information
Elementary School: Manning Oaks High School: Milton Middle School: Northwestern

The data relating to real estate for sale on this web site comes in part from the Broker Reciprocity Program of Georgia MLS. Real estate listings held by brokerage firms other than Byowner are marked with the Broker Reciprocity logo and detailed information about them includes the name of the listing brokers. Information deemed reliable but not guaranteed. Copyright 2026 Georgia MLS. All rights reserved.
ByOwner last updated this listing 08/09/2026 @ 07:11
More Cities with for Rent by Owner Homes
- Alpharetta Homes for Rent By Owner
- Milton Homes for Rent By Owner
- Roswell Homes for Rent By Owner
- Johns Creek Homes for Rent By Owner
- Woodstock Homes for Rent By Owner
- Peachtree Corners Homes for Rent By Owner
- Cumming Homes for Rent By Owner
- Sugar Hill Homes for Rent By Owner
- Suwanee Homes for Rent By Owner
- Duluth Homes for Rent By Owner
- Dunwoody Homes for Rent By Owner
- Ball Ground Homes for Rent By Owner
- Doraville Homes for Rent By Owner
- Buford Homes for Rent By Owner
- Canton Homes for Rent By Owner
- Chamblee Homes for Rent By Owner
- Kennesaw Homes for Rent By Owner
- Marietta Homes for Rent By Owner
- Brookhaven Homes for Rent By Owner
- Lawrenceville Homes for Rent By Owner
Homes around $2,600







Verify Your Email
Please enter the 6-digit verification code
sent to your email address.

 404-876-4901