
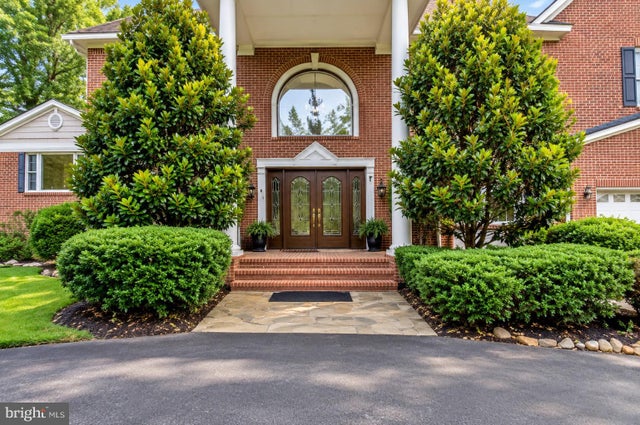
MLS: #VAFX2343056, Listed By: Lorraine Nordlinger, TTR Sotheby's International Realty, Source:Bright MLS
5124 Kenwood Drive
ANNANDALE, VA 22003

 5
5
Bed
 5
5
Bath
 5,997
5,997Sqft
 1.11
1.11Acres(Lot)
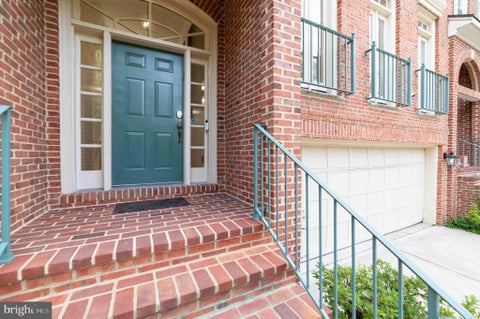
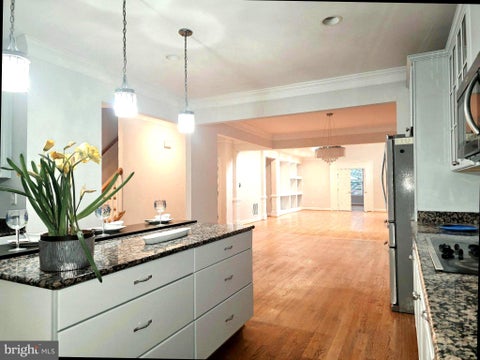
SPACIOUS LUXURY EXECUTIVE ESTATE FOR ENTERTAINING Brook Hills Estates • 7,114 SF Finished Living Space• Five Finished Levels • 1.11 Private Acres Discover an extraordinary custom residence in Brook Hills Estates, where timeless elegance, expansive living spaces, exceptional privacy, and effortless entertaining come together in one remarkable Northern Virginia estate. Set on a beautifully landscaped 1.11-acre private lot, this impressive 7,114-square-foot residence spans five finished levels, offering an uncommon combination of scale, sophistication, flexibility, and comfort. A dramatic grand foyer introduces soaring cathedral ceilings, rich Brazilian cherry hardwood floors, extensive custom millwork, elegant crown molding, custom built-ins, and abundant natural light. Designed for toda

 Property Details
 Map
Map
 Map
Map
What's Nearby
Nearby Areas
 Features
-
Bedroom Information
Total beds: 5Bathroom Information
Total Baths: 5 Full Baths: 3 Half Baths: 2Room Information
Has Basement: Yes Basement: Finished, Exterior Entry, Walk-Out Access -
Flooring Information
Wood, Hardwood -
Interior Features
Eat-in Kitchen, Built-in Features, Crown Molding Appliances: Double Oven, Cooktop, Gas Water Heater, Dishwasher, Disposal, Dryer, Range Hood, Refrigerator, Washer Laundry Features: Main Level Window Features: Window Coverings, Double Pane Windows, Window Treatments -
Heating & Cooling
Has Heating: Yes Heating: Natural Gas, Forced Air Has Cooling: Yes Cooling: Central Air, Ceiling Fan(s), Electric
-
Building Information
Year Built: 2004 Building Area Total: 5997 Construction Materials: Brick Patio And Porch Features: Deck Pool Features: None Private Pool: No
-
Lot Information
Lot Size Acres: 1.11 Lot Size Source: Assessor Lot Size Square Feet: 48199Property Information
Subdivision: BROOK HILLS ESTATE Source Property Type: Residential Lease Postal Code Plus 4: 5519 Property SubType: Single Family Residence Levels: Two Property Age: 22
-
Listing Price Information
Listing Price: $6500
-
Tax Information
Parcel Number: 71-3-2- -20
-
Parking Information
Parking Total: 2 Garage Door Opener, Off Street, Circular Driveway, Garage, Driveway, AttachedGarage Information
Has Garage: Yes Has Attached Garage: Yes Garage Space: 2 Pets Allowed: Cats OK, Yes
-
Location Information
Direction: From Washington, DC: Take I-395 S (Henry G Shirley Memorial Hwy). Go for 8.3 mi. Take exit 2B toward Edsall Rd onto VA-648 W (Edsall Rd). Go for 1.4 mi. Turn right onto Backlick Rd (VA-617). Go for 0.4 mi. Turn left onto Braddock Rd (VA-620 W). Go for 1.1 mi.Turn right onto Kenwood Dr. Go for 371 ft. End at 5124 Kenwood Dr Annandale, Virginia 22003-5519
The data relating to real estate for sale on this website appears in part through the BRIGHT Internet Data Exchange program, a voluntary cooperative exchange of property listing data between licensed real estate brokerage firms in which ByOwner participates, and is provided by BRIGHT through a licensing agreement. The information provided by this website is for the personal, non-commercial use of consumers and may not be used for any purpose other than to identify prospective properties consumers may be interested in purchasing. Some properties which appear for sale on this website may no longer be available because they are under contract, have closed or are no longer being offered for sale. Information Deemed Reliable But Not Guaranteed. Copyright © 2026 Bright MLS. All rights reserved.
ByOwner last updated this listing 09/30/2026 @ 15:56
More Cities with for Rent by Owner Homes
- Annandale Homes for Rent By Owner
- Burke Homes for Rent By Owner
- Springfield Homes for Rent By Owner
- Falls Church Homes for Rent By Owner
- Dunn Loring Homes for Rent By Owner
- Vienna Homes for Rent By Owner
- Fairfax Homes for Rent By Owner
- Fairfax Station Homes for Rent By Owner
- Oakton Homes for Rent By Owner
- Arlington Homes for Rent By Owner
- Alexandria Homes for Rent By Owner
- Lorton Homes for Rent By Owner
- Clifton Homes for Rent By Owner
- Woodbridge Homes for Rent By Owner
- Washington Homes for Rent By Owner
- Bethesda Homes for Rent By Owner
- Oxon Hill Homes for Rent By Owner
- Reston Homes for Rent By Owner
- Chevy Chase Homes for Rent By Owner
- Great Falls Homes for Rent By Owner
Homes around $6,500









Verify Your Email
Please enter the 6-digit verification code
sent to your email address.
Verify Your Phone Number
Please enter the 6-digit verification code
sent to your mobile phone.

 703-745-1212