
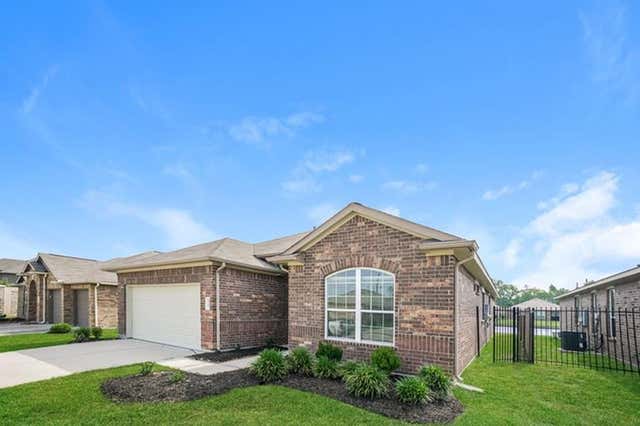
29607 Clover Shore Drive
Spring, TX 77386

 3
3
Bed
 2
2
Bath
 1,980
1,980Sqft
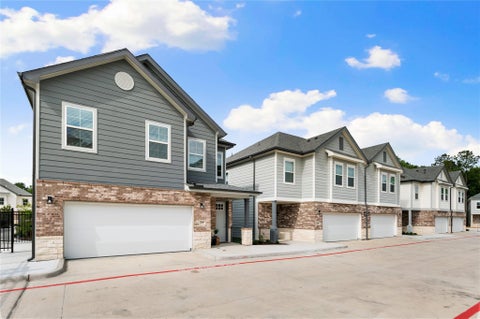
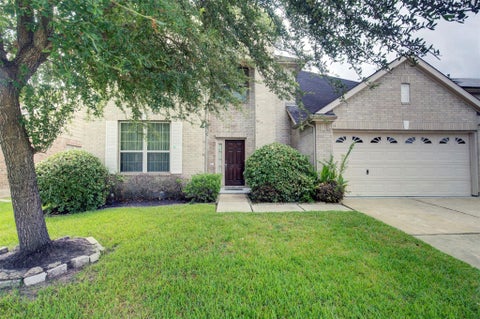
The Wyndham II Plan is a beautiful one-story home with 3 bedrooms and 2 bathrooms. It features a formal dining area and a split floorplan that provides privacy and flow throughout the home. Enjoy a spacious family room with clear views from the kitchen to the breakfast area. Features include faux wood flooring, faux wood blinds, and faux granite countertops, along with a two-car garage, fenced backyard, and a covered patio. All homes are SimplyMaintained for a $100 monthly fee that includes front and back yard lawn care and exterior pest control. This neighborhood is perfect for those who love spending time outdoors, with walking trails and parks right at home. Convenient shopping, dining, and medical facilities are just a short drive away, making everyday errands simple.
 Property Details
 Map
Map
 Map
Map
What's Nearby
Nearby Areas
 Features
-
Bedroom Information
Total beds: 3Bathroom Information
Total Baths: 2 Full Baths: 2Room Information
Rooms Total: 6 -
Flooring Information
Vinyl -
Interior Features
High Ceilings, Walk-In Closet(s), Breakfast Bar, Kitchen Island, Pantry, Entrance Foyer, Master Downstairs, Double Vanity, Soaking Tub Appliances: Disposal, Gas Oven, Microwave, Gas Range, Dishwasher Laundry Features: Electric Dryer Hookup, Washer Hookup Window Features: Window Coverings -
Heating & Cooling
Has Heating: Yes Heating: Natural Gas Has Cooling: Yes Cooling: Gas
-
Building Information
Year Built: 2018 Building Area Total: 1980 Stories: 1 Patio And Porch Features: Patio Private Pool: No
-
Lot Information
Lot Description: Back Yard, SubdividedProperty Information
Subdivision: Bristol Lakes Source Property Type: Residential Lease Property SubType: Single Family Residence Property Age: 8
-
Listing Price Information
Listing Price: $2400 Original Price: $2440
-
Tax Information
Parcel Number: 460130 Tax Legal Desc: S688603 - Legends Trace 03, BLOCK 2, Lot 34
-
Parking Information
Parking Total: 2 AttachedGarage Information
Has Garage: Yes Has Attached Garage: Yes Garage Space: 2 Pets Allowed: CallHomeowners Association InformationAssociation Amenities: Clubhouse, Playground, Pool Community Features: Clubhouse
-
School Information
Elementary School: Arnold Elementary (Conroe)Junior High School: York Junior High SchoolSenior High School: Grand Oaks High School -
Utility Information
None -
Location Information
Direction: From I-45, Exit Grand Parkway 99 East. Exit Birnham Woods and make a left on Birnham Woods. Turn right on Lake Bend Shore Drive. WaterSource: Public
Copyright 2026, Houston REALTORS® Information Service, Inc. The information provided is exclusively for consumers’ personal, non-commercial use, and may not be used for any purpose other than to identify prospective properties consumers may be interested in purchasing. Information is deemed reliable but not guaranteed.
ByOwner last updated this listing 10/07/2026 @ 20:08
More Cities with for Rent by Owner Homes
- Spring Homes for Rent By Owner
- Klein Homes for Rent By Owner
- Porter Homes for Rent By Owner
- Humble Homes for Rent By Owner
- Tomball Homes for Rent By Owner
- North Houston Homes for Rent By Owner
- Conroe Homes for Rent By Owner
- Kingwood Homes for Rent By Owner
- New Caney Homes for Rent By Owner
- Pinehurst Homes for Rent By Owner
- Cypress Homes for Rent By Owner
- The Woodlands Homes for Rent By Owner
- Splendora Homes for Rent By Owner
- Huffman Homes for Rent By Owner
- Magnolia Homes for Rent By Owner
- Montgomery Homes for Rent By Owner
- Crosby Homes for Rent By Owner
- Willis Homes for Rent By Owner
- Hockley Homes for Rent By Owner
- Bellaire Homes for Rent By Owner
Homes around $2,400







Verify Your Email
Please enter the 6-digit verification code
sent to your email address.
Verify Your Phone Number
Please enter the 6-digit verification code
sent to your mobile phone.

 832-500-0257