
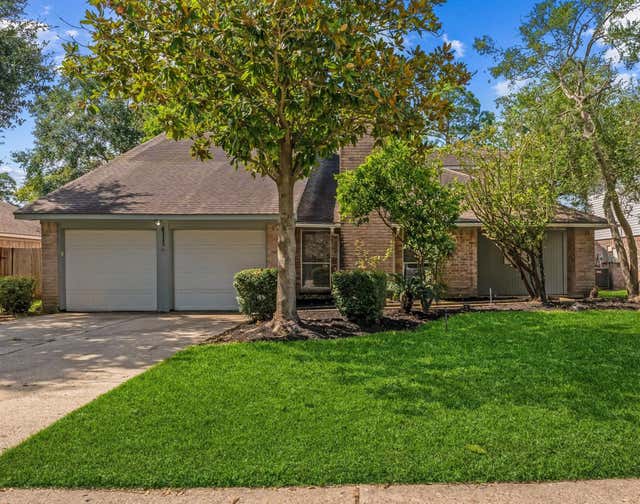
4311 Piney Creek Lane
Spring, TX 77388

 4
4
Bed
 3
3
Bath
 2,000
2,000Sqft
 0.16
0.16Acre(Lot)
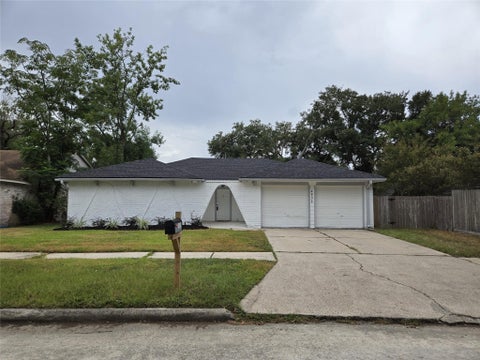
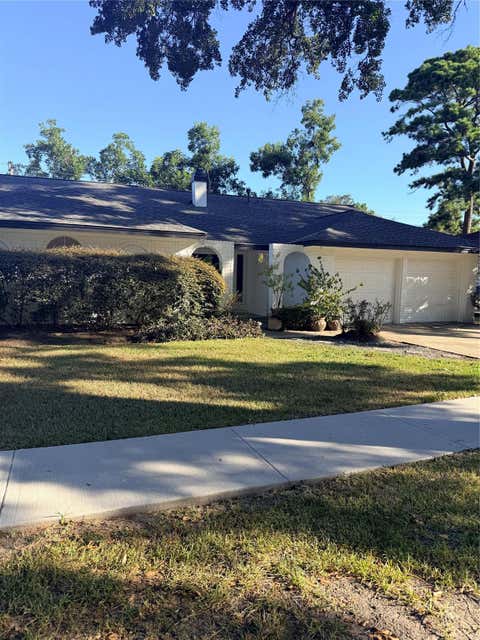
Welcome to this two-story home featuring 4 bedrooms and 2.5 baths, designed for both comfort and style. The vaulted living room, highlighted by a cozy fireplace, is bathed in natural light and tile flooring, creating a warm and inviting atmosphere. The open floor plan seamlessly connects the living, dining, and kitchen areas, making it perfect for entertaining. The kitchen boasts granite countertops, glass-front display cabinetry, a breakfast bar, and stainless steel appliances. Retreat to the private primary suite, which includes dual sinks and a tub/shower combo, offering a peaceful sanctuary. Upstairs, you'll find a versatile gameroom along with three additional bedrooms that share a second full bath. Step outside to the covered back patio, perfect for outdoor gatherings, surrounded by

 Property Details
 Map
Map
 Map
Map
What's Nearby
Nearby Areas
 Features
-
Bedroom Information
Total beds: 4Bathroom Information
Total Baths: 3 Full Baths: 2 Half Baths: 1Room Information
Rooms Total: 10 -
Flooring Information
Carpet, Laminate, Tile, Wood, Vinyl -
Interior Features
High Ceilings, Walk-In Closet(s), Breakfast Bar, Master Downstairs, Granite Counters, Double Vanity Appliances: Disposal, Electric Oven, Microwave, Electric Range, Dishwasher Laundry Features: Electric Dryer Hookup, Washer Hookup -
Heating & Cooling
Has Heating: Yes Heating: Electric Has Cooling: Yes Cooling: Ceiling Fan(s), Electric
-
Building Information
Year Built: 1982 Building Area Total: 2000 Stories: 2 Patio And Porch Features: Patio Private Pool: No
-
Lot Information
Main Square Feet: 0.1616 Acres Lot Size Acres: 0.1616 Lot Size Square Feet: 7039.296 Lot Description: SubdividedProperty Information
Subdivision: Bridgestone Sec 01 R/P Source Property Type: Residential Lease Postal Code Plus 4: 4028 Property SubType: Single Family Residence Property Age: 44
-
Listing Price Information
Listing Price: $1995
-
Tax Information
Parcel Number: 1142690020003 Tax Legal Desc: LT 3 BLK 2 017*B6830749-001-002-003 BRIDGESTONE SEC 1 R/P
-
Parking Information
Parking Total: 2 Attached, Garage Door OpenerGarage Information
Has Garage: Yes Has Attached Garage: Yes Garage Space: 2 Pets Allowed: Call
-
School Information
Elementary School: Roth Elementary SchoolJunior High School: Schindewolf Intermediate SchoolSenior High School: Klein Collins High School -
Location Information
Direction: Fm 2920 to South on Bridgestone Dr to Left on Piney Creek to house on right WaterSource: Public
Similar Other To 4311 Piney Creek Lane
Nearby For Rent
Copyright 2026, Houston REALTORS® Information Service, Inc. The information provided is exclusively for consumers’ personal, non-commercial use, and may not be used for any purpose other than to identify prospective properties consumers may be interested in purchasing. Information is deemed reliable but not guaranteed.
ByOwner last updated this listing 09/19/2026 @ 18:07
More Cities with for Rent by Owner Homes
- Spring Homes for Rent By Owner
- Klein Homes for Rent By Owner
- Porter Homes for Rent By Owner
- Humble Homes for Rent By Owner
- Tomball Homes for Rent By Owner
- North Houston Homes for Rent By Owner
- Conroe Homes for Rent By Owner
- Kingwood Homes for Rent By Owner
- New Caney Homes for Rent By Owner
- Pinehurst Homes for Rent By Owner
- Cypress Homes for Rent By Owner
- The Woodlands Homes for Rent By Owner
- Splendora Homes for Rent By Owner
- Huffman Homes for Rent By Owner
- Magnolia Homes for Rent By Owner
- Montgomery Homes for Rent By Owner
- Crosby Homes for Rent By Owner
- Willis Homes for Rent By Owner
- Hockley Homes for Rent By Owner
- Bellaire Homes for Rent By Owner
Homes around $1,995








Verify Your Email
Please enter the 6-digit verification code
sent to your email address.
Verify Your Phone Number
Please enter the 6-digit verification code
sent to your mobile phone.

 888-519-7431