

18402 Circle Bar Ranch Court
Cypress, TX 77433

 4
4
Bed
 4
4
Bath
 2,598
2,598Sqft
 0.30
0.30Acre(Lot)
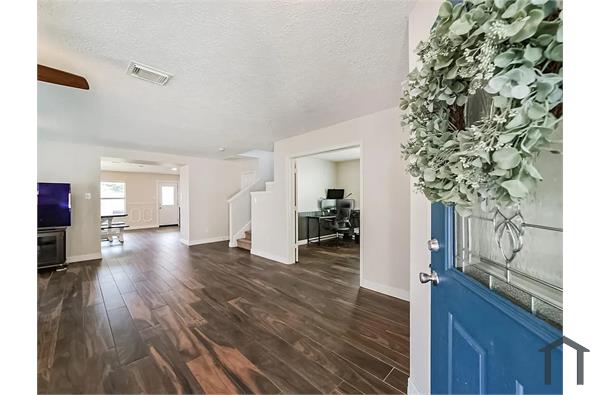
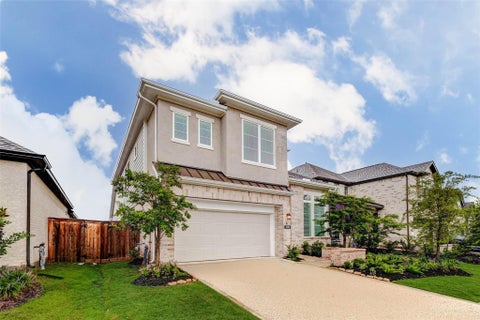
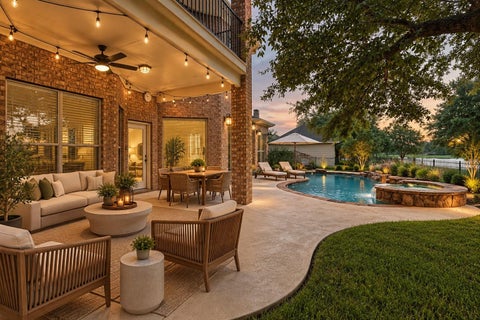
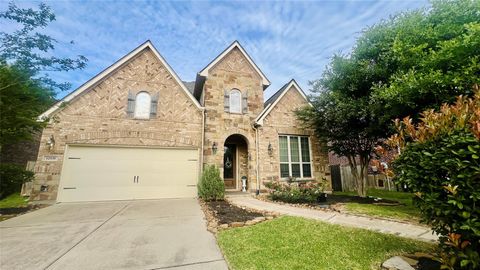
Welcome to this beautiful 4-bed, 3.5-bath Perry Homes residence situated on an oversized cul-de-sac lot in Bridgeland. Designed for modern living, the open floor plan features a gourmet island kitchen with quartz counters, sleek backsplash, & stainless steel appliances. A wall of windows & a sliding glass door brighten the family room with backyard views. The private primary suite offers a spa-like bath, while secondary bedrooms provide comfort & flexibility. Enjoy an extended covered patio & oversized backyard. Notable upgrades include a media room with 9.1 surround sound, added half bath, extended gutters, & gas/water patio connections. Post-build enhancements add even more value: epoxy garage & patio flooring, Starlink backup internet, water softener with RO, upgraded closets, garage st

 Property Details
 Map
Map
 Map
Map
What's Nearby
Nearby Areas
 Features
-
Bedroom Information
Total beds: 4Bathroom Information
Total Baths: 4 Full Baths: 3 Half Baths: 1Room Information
Rooms Total: 10 -
Flooring Information
Tile -
Interior Features
High Ceilings, Walk-In Closet(s), Breakfast Bar, Pantry, Entrance Foyer, Master Downstairs, Double Vanity, Soaking Tub, Smart Thermostat Appliances: Disposal, Double Oven, Electric Oven, Microwave, Gas Cooktop, Dryer, Refrigerator, Washer, Dishwasher Laundry Features: Electric Dryer Hookup, Washer Hookup Window Features: Window Coverings, Low Emissivity Windows -
Heating & Cooling
Has Heating: Yes Heating: Natural Gas Has Cooling: Yes Cooling: Ceiling Fan(s), Electric
-
Building Information
Year Built: 2022 Building Area Total: 2598 Construction Materials: Batts Insulation, Blown-In Insulation Stories: 1 Patio And Porch Features: Patio Private Pool: No Water front Features: Pond -
Exterior Features
Exterior Features: Dock
-
Lot Information
Main Square Feet: 0.2981 Acres Lot Size Acres: 0.2981 Lot Size Square Feet: 12985.236 Lot Description: Back Yard, Cul-De-Sac, SubdividedProperty Information
Subdivision: Bridgeland Parkland Village Source Property Type: Residential Lease Postal Code Plus 4: 4228 Property SubType: Single Family Residence Direction Faces: West Levels: One Property Age: 4
-
Listing Price Information
Listing Price: $3750 Original Price: $3850
-
Tax Information
Parcel Number: 1450270010017 Tax Legal Desc: LT 17 BLK 1 BRIDGELAND PARKLAND VILLAGE SEC 43
-
Parking Information
Parking Total: 2 Attached, Garage Door OpenerGarage Information
Has Garage: Yes Has Attached Garage: Yes Garage Space: 2 Pets Allowed: CallHomeowners Association InformationAssociation Amenities: Basketball Court, Boat Dock, Clubhouse, Dog Park, Fitness Center, Park, Playground, Pool, Tennis Court(s) Community Features: Tennis Court(s), Curbs, Clubhouse
-
School Information
Elementary School: Mcgown ElementaryJunior High School: Sprague Middle SchoolSenior High School: Bridgeland High School -
Location Information
Direction: From TX-99 headed North; take the exit toward Tuckerton Rd; turn right onto Tuckerton Rd; turn right onto Summer Camp Dr; turn right onto Big Spg Pk Dr; turn left onto Cir Bar Rnch Ct. WaterSource: Public Security Features: Prewired
Copyright 2026, Houston REALTORS® Information Service, Inc. The information provided is exclusively for consumers’ personal, non-commercial use, and may not be used for any purpose other than to identify prospective properties consumers may be interested in purchasing. Information is deemed reliable but not guaranteed.
ByOwner last updated this listing 09/27/2026 @ 09:00
More Cities with for Rent by Owner Homes
- Cypress Homes for Rent By Owner
- Hockley Homes for Rent By Owner
- Tomball Homes for Rent By Owner
- Klein Homes for Rent By Owner
- Pinehurst Homes for Rent By Owner
- Waller Homes for Rent By Owner
- Katy Homes for Rent By Owner
- Magnolia Homes for Rent By Owner
- The Woodlands Homes for Rent By Owner
- Spring Homes for Rent By Owner
- Prairie View Homes for Rent By Owner
- Brookshire Homes for Rent By Owner
- North Houston Homes for Rent By Owner
- Bellaire Homes for Rent By Owner
- Hempstead Homes for Rent By Owner
- Sugar Land Homes for Rent By Owner
- Montgomery Homes for Rent By Owner
- Richmond Homes for Rent By Owner
- Fulshear Homes for Rent By Owner
- Humble Homes for Rent By Owner
Homes around $3,750









Verify Your Email
Please enter the 6-digit verification code
sent to your email address.
Verify Your Phone Number
Please enter the 6-digit verification code
sent to your mobile phone.

 832-769-5801