
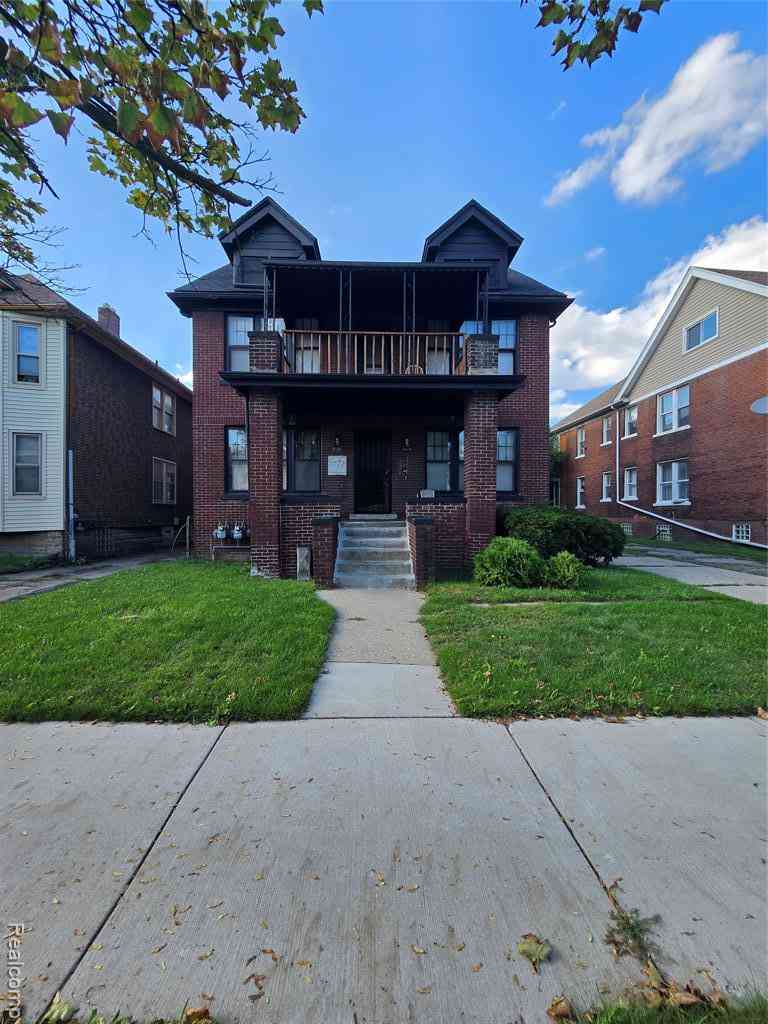
2020-2022 Clements Street
Detroit, Michigan 48238

 2
2
Bed
 1
1
Bath
 900
900Sqft
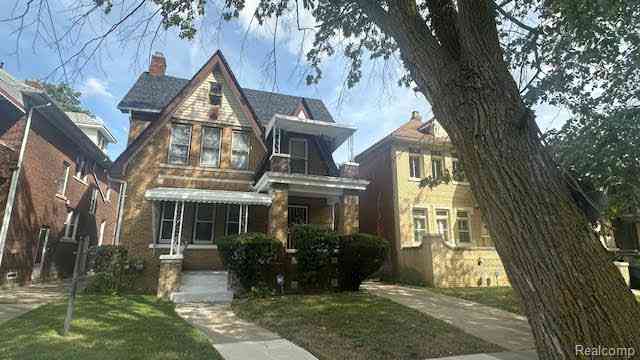
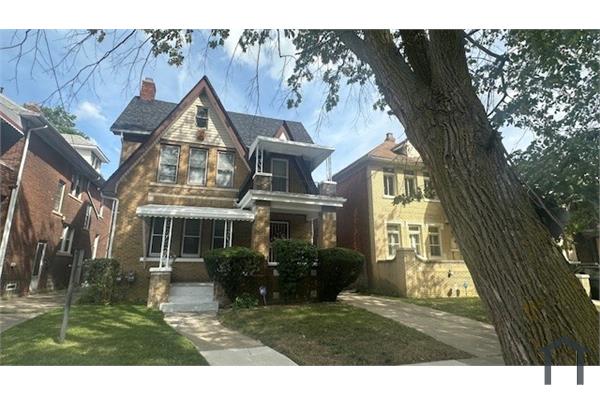

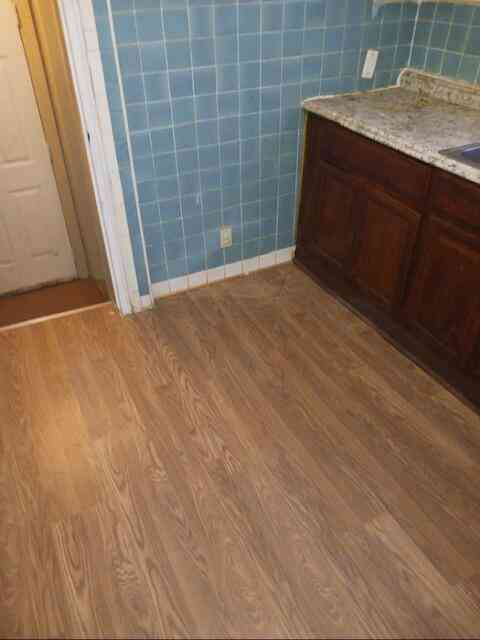
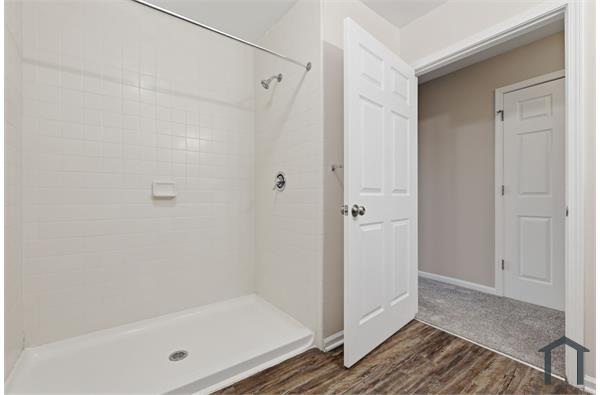
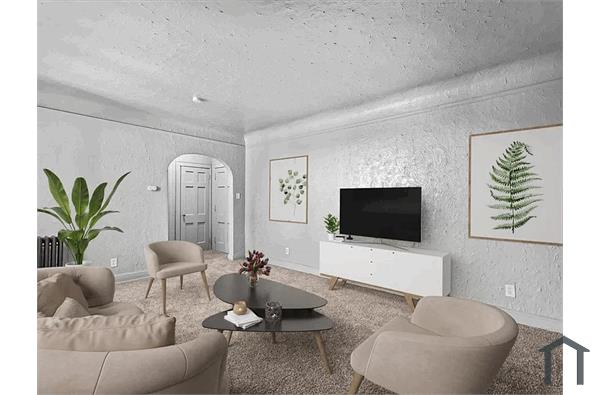
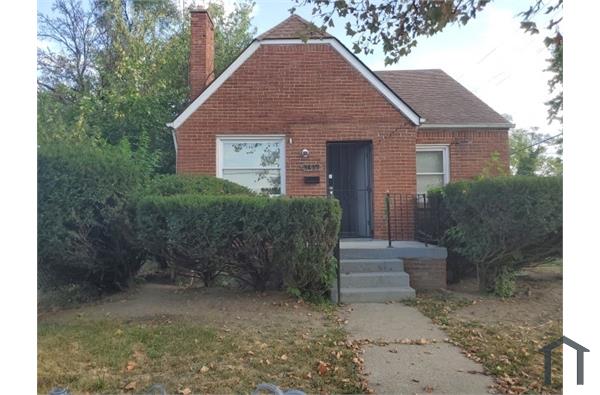
Now Leasing – Multiple Fully Renovated 2-Bedroom Apartments! Welcome to 2020 Clements, Detroit! Four beautifully remodeled 2-bedroom, 1-bath apartment homes are now available for immediate occupancy. Each unit has been thoughtfully updated with modern finishes, featuring quartz countertops, stainless steel appliances (refrigerator and stove), fresh contemporary finishes, and a bright, inviting layout that's ready for you to call home. The owner welcomes a variety of qualified applicants, including traditional renters, Section 8 voucher holders, and approved subleasing/rental arbitrage opportunities (subject to lease terms and owner approval). Property Features: - 2 Bedrooms | 1 Full Bath - Fully remodeled interiors - Quartz countertops - Stainless steel refrigerator & stove included -

 Property Details
 Map
Map
 Map
Map
What's Nearby
Nearby Areas
 Features
-
Bedroom Information
Total Bedrooms: 2Bathroom Information
Total Baths: 1 Full Baths: 1 -
Room Information
Total Rooms: 3Interior Features
Furnished - Negotiable Basement Description: Interior Entry,Unfinished,Common Appliances: ENERGY STAR® qualified refrigerator,Free-Standing Gas Range,Free-Standing Refrigerator -
Heating & Cooling
Heating: Forced Air Heating Fuel: Natural Gas
-
Building Information
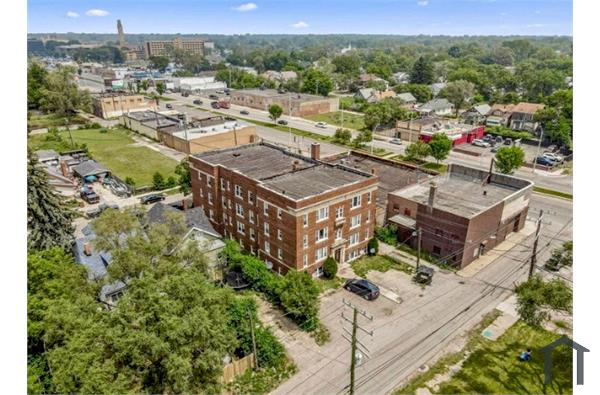
Year Built: 1925 Building Stories: 1 Story Amenities: Maintenance Off-Site,Other Foundation/Basement: Basement Architecture: Common Entry Building,Raised Ranch,Ranch -
Exterior Features
Construction: Aluminum,Brick -
Utility Features
Sewer: Sewer (Sewer-Sanitary) -
Water
Public (Municipal)
-
Lot Information
Lot Size: 0.00 -
Property Information
SQ ft: 900 Subdivision: Robert Oakmans Twelfth St Financing: Lease,Section 8,Sublease
-
Listing Price Information
Original List Price: $1,200 -
Listing Information
Possession: At Close Common/Club Amenities: Maintenance Off-Site,Other Legal Description: N CLEMENTS 148 W 17.50 FT 149 R OAKMANS 12TH ST SUB L34 P90 PLATS, W C R 8/145 52.50 X 119.32 -
Lease Information
Lease Term: 12 Months,Negotiable,13-24 Months
-
Tax Information
Annual Tax: $0 Parcel Number: W08I004573 -
Possession
At Close -
Legal Information
Legal Description: Section: N CLEMENTS 148 W 17.50 FT 149 R OAKMANS 12TH ST SUB L34 P90 PLATS, W C R 8/145 52.50 X 119.32
-
Parking Information
Garage Size: No Garage Garage Description: Other,Driveway,Shared Driveway -
Multi-Unit Information
Road Frontage: Paved
-
School Information
School District: Detroit -
Utility Information
Water: Public (Municipal) Sewer: Sewer (Sewer-Sanitary)
Nearby Home Value
| Address | Estimate | Bed | Bath | Sq. Ft | Lot Size |
|---|---|---|---|---|---|
| 2498 Glendale Street , Detroit, MI, 48238 | $770 | 2 | 1 | 1,067 | -- |
| 13641 La Salle Boulevard, Detroit, MI, 48238 | $670 | 1 | 1 | 800 | 0.10 Acre |
| 3338 Tyler Street , Detroit, MI, 48238 | $975 | 3 | 1 | 900 | -- |
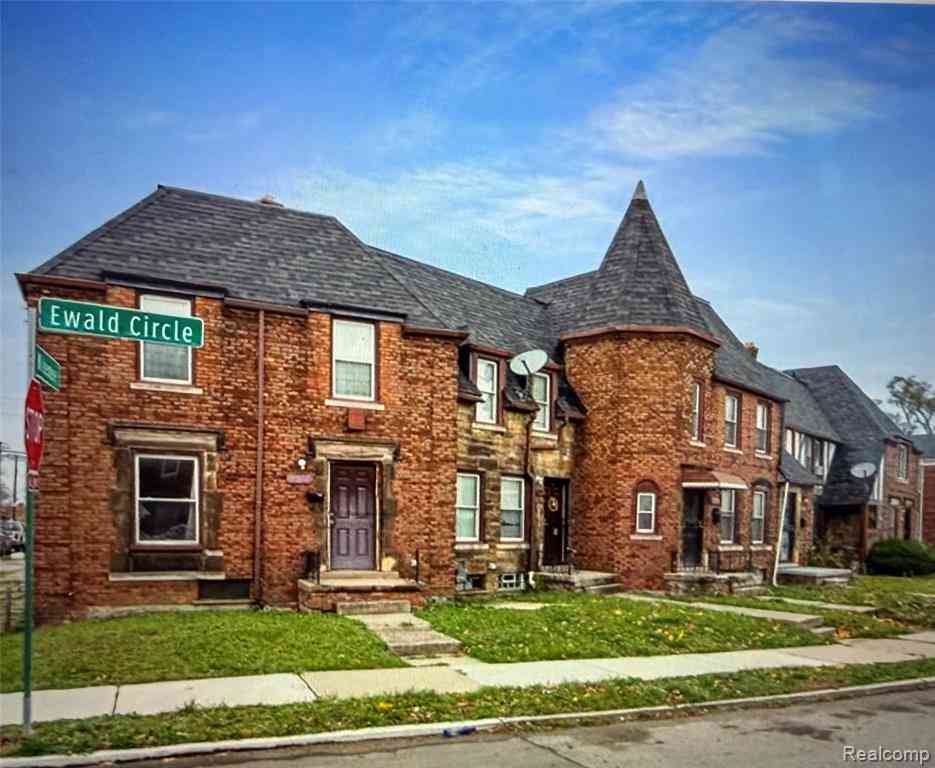
| 2746 Ewald Circle , Detroit, MI, 48238 | $870 | 2 | 1 | 800 | -- |
| 13924 Roselawn Street , Detroit, MI, 48238 | $995 | 2 | 1 | 967 | -- |
| 13918 Roselawn Street #2, Detroit, MI, 48238 | $820 | 2 | 1 | 968 | -- |
| 14052 Northlawn Street , Detroit, MI, 48238 | $1,200 | 3 | 1 | 2,167 | -- |
| 14052 Northlawn Street , Detroit, MI, 48238 | $900 | 2 | 1 | 900 | -- |
Similar Condos To 2020-2022 Clements Street
Nearby For Rent
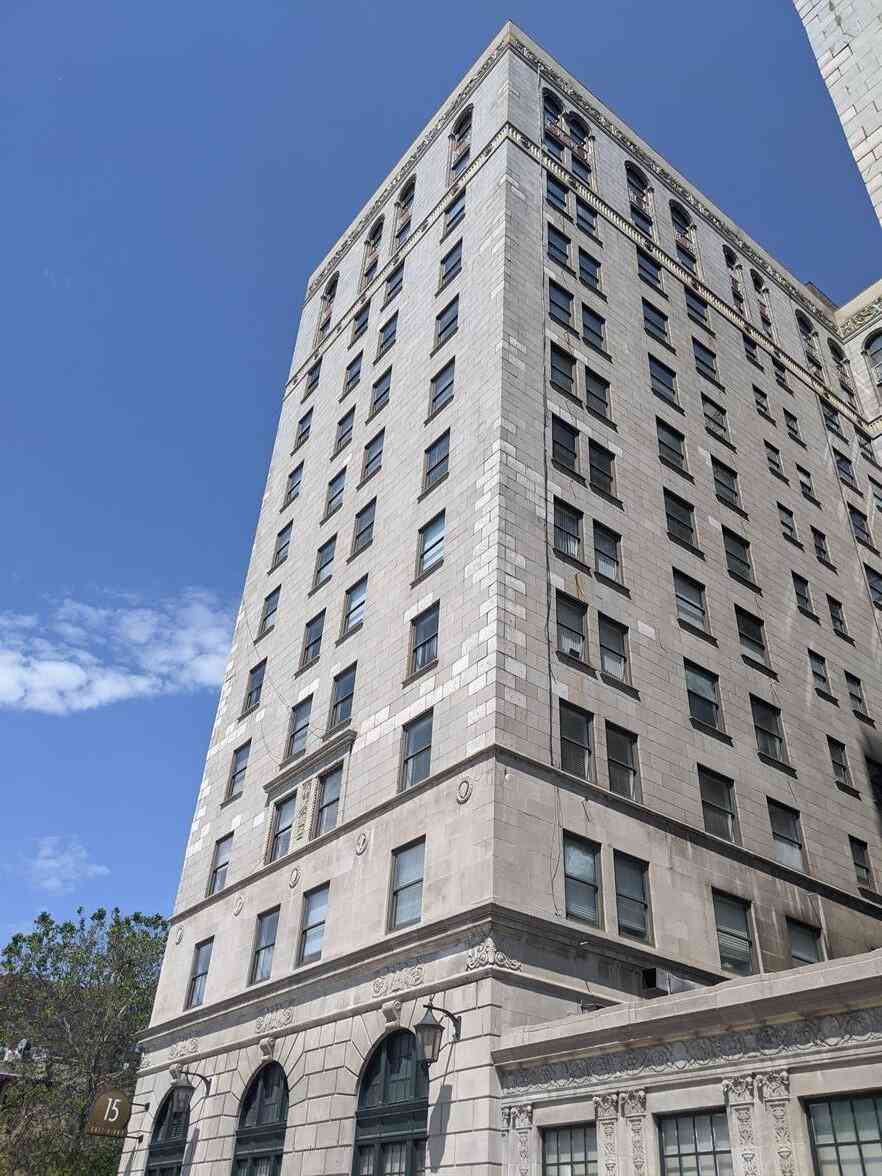
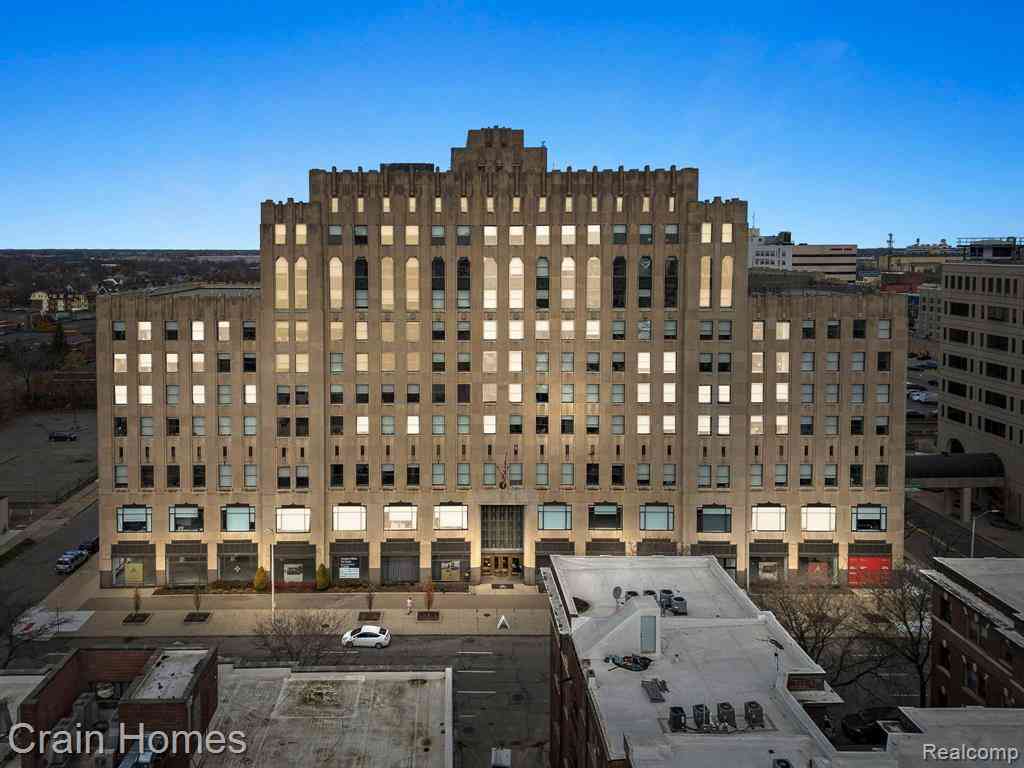


Disclosure: The accuracy of all information, regardless of source, is not guaranteed or warranted. All information should be independently verified. Any use of search facilities of data on the site, other than by a consumer looking to purchase real estate, is prohibited. IDX provided courtesy of Realcomp II Ltd., via ByOwner.com and REALCOMP, Copyright 2026 Realcomp II Ltd. Shareholders. REALTOR (R) licensed in the state of Michigan. The listing broker’s offer of compensation is made only to participants of the MLS where the listing is filed and to participants of any data share partner MLS.
ByOwner last updated this listing 09/16/2026 @ 15:28
More Cities with for Rent by Owner Homes
- Detroit Homes for Rent By Owner
- Hamtramck Homes for Rent By Owner
- Highland Park Homes for Rent By Owner
- Grosse Pointe Park Homes for Rent By Owner
- Dearborn Homes for Rent By Owner
- Grosse Pointe Homes for Rent By Owner
- Melvindale Homes for Rent By Owner
- Ecorse Homes for Rent By Owner
- Hazel Park Homes for Rent By Owner
- Ferndale Homes for Rent By Owner
- Harper Woods Homes for Rent By Owner
- Lincoln Park Homes for Rent By Owner
- Allen Park Homes for Rent By Owner
- Eastpointe Homes for Rent By Owner
- Oak Park Homes for Rent By Owner
- Royal Oak Homes for Rent By Owner
- Madison Heights Homes for Rent By Owner
- Dearborn Heights Homes for Rent By Owner
- Saint Clair Shores Homes for Rent By Owner
- Warren Homes for Rent By Owner
Homes around $1,100









Verify Your Email
Please enter the 6-digit verification code
sent to your email address.
Verify Your Phone Number
Please enter the 6-digit verification code
sent to your mobile phone.

 313-877-9020