

MLS: #PADE2121698, Listed By: Tiana Brown, Compass Pennsylvania, LLC, Source:Bright MLS
214 Westbridge Road
GLENOLDEN, PA 19036

 3
3
Bed
 1
1
Bath
 1,352
1,352Sqft
 0.08
0.08Acre(Lot)
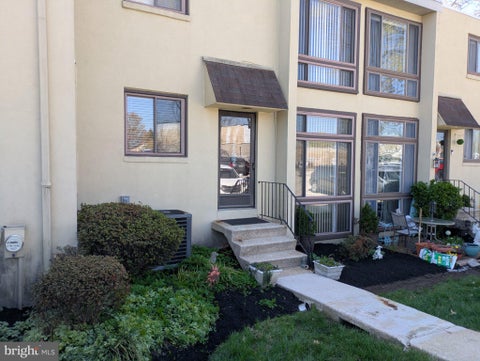
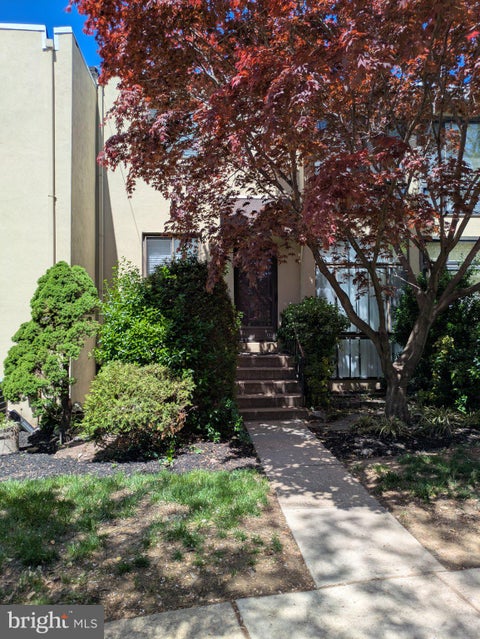
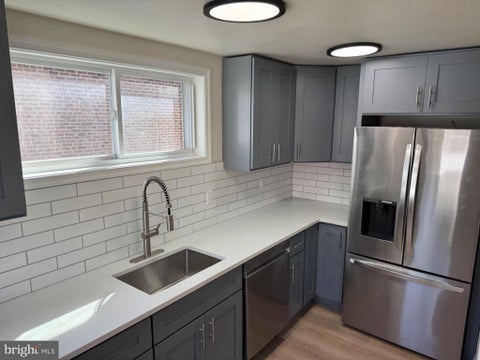
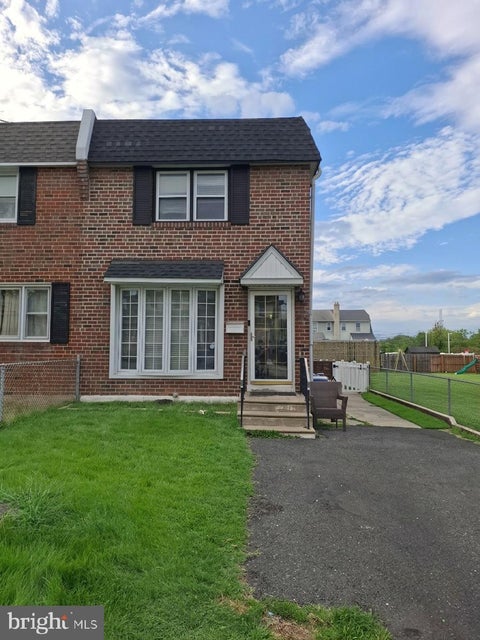
Welcome to 214 Westbridge Road, a well-maintained row home in Glenolden's Briarcliffe section. This home offers a finished basement, private parking, spacious front and side yard, and central air. The end-of-row location provides added privacy and additional outdoor space, while the thoughtful layout offers plenty of room for everyday living. The first floor features a comfortable living room and dining area that lead into the kitchen with stainless steel appliances, creating a practical space for both daily living and entertaining. The finished basement adds flexible living or recreation space and includes a washer and dryer, while the attached garage provides convenient additional storage. Upstairs, you'll find three generously sized bedrooms and a full hall bathroom. The bedrooms offe

 Property Details
 Map
Map
 Map
Map
What's Nearby
Nearby Areas
 Features
-
Bedroom Information
Total beds: 3Bathroom Information
Total Baths: 1 Full Baths: 1Room Information
Has Basement: Yes Basement: Finished -
Flooring Information
Vinyl -
Roofing Information
Flat -
Interior Features
Eat-in Kitchen, Ceiling Fan(s), Recessed Lighting Roof: Flat Appliances: Gas Water Heater, Dryer, Washer, Refrigerator -
Heating & Cooling
Has Heating: Yes Heating: Active Solar, Natural Gas, Forced Air Has Cooling: Yes Cooling: Central Air, Ceiling Fan(s), Electric
-
Building Information
Year Built: 1952 Building Area Total: 1352 Construction Materials: Brick Patio And Porch Features: Patio Pool Features: None Private Pool: No -
Exterior Features
Exterior Features: Lighting
-
Lot Information
Lot Dimensions: 34.00 x 120.00 Lot Size Acres: 0.08 Lot Size Source: Assessor Lot Size Square Feet: 3485 Lot Description: Corner Lot, Front YardProperty Information
Subdivision: BRIARCLIFFE Source Property Type: Residential Lease Postal Code Plus 4: 1527 Property SubType: Townhouse Levels: Two Property Age: 74
-
Listing Price Information
Listing Price: $2200
-
Tax Information
Parcel Number: 15-00-03985-00
-
Parking Information
Parking Total: 1 Concrete, DrivewayGarage Information
Pets Allowed: Yes
-
School Information
Elementary School: DARBY TOWNSHIP SCHOOLJunior High School: DARBY TOWNSHIP SCHOOLSenior High School: ACADEMY PARK -
Utility Information
Water Available, Natural Gas Available, Sewer Available, Electricity Available -
Location Information
Direction: Use GPS. WaterSource: Public
The data relating to real estate for sale on this website appears in part through the BRIGHT Internet Data Exchange program, a voluntary cooperative exchange of property listing data between licensed real estate brokerage firms in which ByOwner participates, and is provided by BRIGHT through a licensing agreement. The information provided by this website is for the personal, non-commercial use of consumers and may not be used for any purpose other than to identify prospective properties consumers may be interested in purchasing. Some properties which appear for sale on this website may no longer be available because they are under contract, have closed or are no longer being offered for sale. Information Deemed Reliable But Not Guaranteed. Copyright © 2026 Bright MLS. All rights reserved.
ByOwner last updated this listing 10/05/2026 @ 03:34
More Cities with for Rent by Owner Homes
- Glenolden Homes for Rent By Owner
- Folcroft Homes for Rent By Owner
- Clifton Heights Homes for Rent By Owner
- Sharon Hill Homes for Rent By Owner
- Darby Homes for Rent By Owner
- Lansdowne Homes for Rent By Owner
- Upper Darby Homes for Rent By Owner
- Drexel Hill Homes for Rent By Owner
- Crum Lynne Homes for Rent By Owner
- Havertown Homes for Rent By Owner
- Media Homes for Rent By Owner
- Brookhaven Homes for Rent By Owner
- Chester Homes for Rent By Owner
- Broomall Homes for Rent By Owner
- Ardmore Homes for Rent By Owner
- Wynnewood Homes for Rent By Owner
- Narberth Homes for Rent By Owner
- Aston Homes for Rent By Owner
- Bala Cynwyd Homes for Rent By Owner
- Newtown Square Homes for Rent By Owner
Homes around $2,200





Verify Your Email
Please enter the 6-digit verification code
sent to your email address.
Verify Your Phone Number
Please enter the 6-digit verification code
sent to your mobile phone.

 610-822-3356