Active

5229 Caspian Springs Drive #102

Las Vegas, NV 89120
Mark as Favorite
Bed 2

Bed

Bath 2

Bath

SqFt987

Sqft

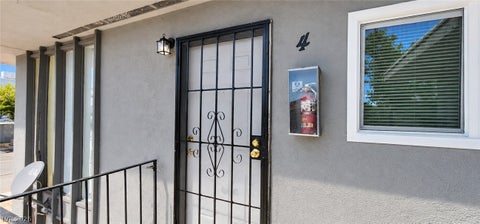
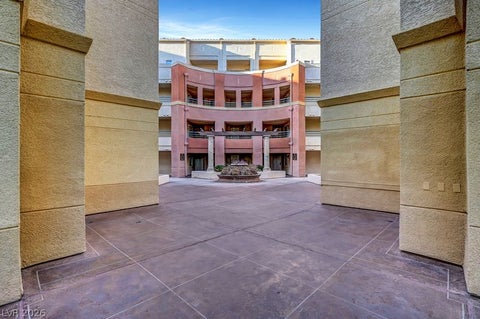
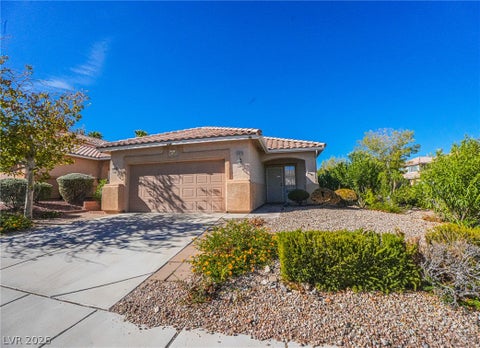
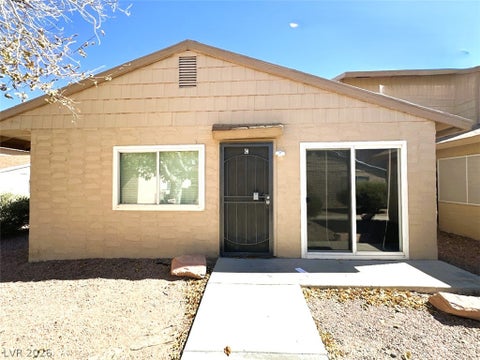
Discover an exceptional opportunity to embrace a vibrant Las Vegas lifestyle in this charming single-story home. Offering a seamless blend of comfort and convenience, its thoughtfully designed layout maximizes every square foot for intimate yet functional living. Experience the ease of a low-maintenance home, allowing more time to enjoy exciting area amenities. This property is an ideal retreat for those seeking a tranquil haven without sacrificing urban accessibility. The well-appointed spaces create a welcoming atmosphere, ready for personalization. Situated in a desirable Las Vegas neighborhood, this home provides a fantastic base for exploring the city, with prime access to local conveniences, entertainment, and scenic routes, making it a truly desirable address.

Detail Ic Property Details

Property Type : Other

Price : $1,395

AD Id : 88116047

MLS Id : 2800285

Beds : 2

Living Area Size : 987

Year Built : 1993

County : Clark

Subdivision: Braewood T/h

  • Map Map

Map

Map What's Nearby

Map Nearby Areas

Feature Features

  • Bedroom Information

    Total beds: 2

    Bathroom Information

    Total Baths: 2 Full Baths: 2

    Room Information

    Rooms Total: 4
  • Flooring Information

    Vinyl
  • Roofing Information

    Tile
  • Interior Features

    Smart Thermostat Roof: Tile Appliances: Dryer, Dishwasher, Electric Oven, Electric Range, Disposal, Microwave, Refrigerator, Washer/Dryer, Washer Laundry Features: Gas Dryer Hookup, Laundry Closet Window Features: Window Coverings, Window Treatments
  • Heating & Cooling

    Has Heating: Yes Heating: Natural Gas, Central Has Cooling: Yes Cooling: Central Air, Electric

  • Building Information

    Year Built: 1993 Building Area Total: 987 Construction Materials: Frame, Stucco Stories: 2 Pool Features: Community Private Pool: No View: Park/Greenbelt
  • Exterior Features

    Exterior Features: Balcony

  • Property Information

    Subdivision: Paradise Village 1013-Amd Source Property Type: Residential Lease Postal Code Plus 4: 5123 Zoning Description: Multi-Family Property SubType: Condominium Direction Faces: East Property Age: 33

  • Listing Price Information

    Listing Price: $1395 Original Price: $1450

  • Tax Information

    Parcel Number: 162-25-612-283

  • Parking Information

    Assigned, Covered, Guest

    Garage Information

    Pets Allowed: Yes
    Homeowners Association Information
    Has Association: Yes Association Amenities: Basketball Court, Fitness Center, Gated, Barbecue, Park, Pool, Recreation Room, Spa/Hot Tub, Tennis Court(s) Community Features: Pool

  • School Information

    Elementary School: French, Doris,French, Doris
    Junior High School: Cannon Helen C.
    Senior High School: Del Sol HS
  • Utility Information

    Cable Available
  • Location Information

    Direction: GPS
Knowing your credit score may help you find the perfect property.

The data relating to real estate for sale on this website comes in part from the INTERNET DATA EXCHANGE Program of the Greater Las Vegas Association of REALTORS® MLS. Real estate listings held by brokerage firms other than this site owner are marked with the IDX logo. information being provided is for the consumers' personal, non-commercial use and may not be used for any purpose other than to identify prospective properties consumers may be interested in purchasing. Any use of search facilities of data on the site, other than by a consumer looking to purchase real estate, is prohibited. GLVAR deems information reliable but not guaranteed. Copyright © 2026 of the Greater Las Vegas Association of REALTORS® MLS. All Rights Reserved.

ByOwner last updated this listing 08/03/2026 @ 12:38

MLS: 2800285 LISTED BY: Sheyanthi Welikala Perera, Realty ONE Group, Inc 702-898-7575 SOURCE: Las Vegas REALTORS

Homes around $1,395

Learn More about this Property