
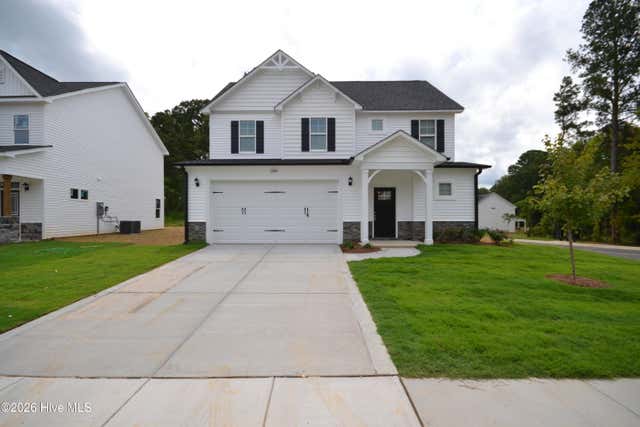
388 Atwood Drive
Clayton, NC 27520

 3
3
Bed
 3
3
Bath
 1,855
1,855Sqft
 0.16
0.16Acre(Lot)
Welcome to the beautiful Ashcroft community! This home offers modern finishes, thoughtful design, and an abundance of natural light throughout. Features include durable laminate flooring, stainless steel appliances, a side-by-side refrigerator, granite countertops, recessed LED lighting, 2-inch faux wood plantation blinds, and stylish five-panel doors with brushed nickel hardware. The inviting exterior features a covered front porch, covered rear patio, and a desirable corner lot. The spacious primary suite offers a luxurious bathroom with double vanities featuring granite countertops, an oversized shower, and a generous walk-in closet. Enjoy all that the Ashcroft community has to offer, including walking trails, gyms, pools, and golf with your FSC membership. This beautiful home is

 Property Details
 Map
Map
 Map
Map
What's Nearby
Nearby Areas
 Features
-
Bedroom Information
Total beds: 3Bathroom Information
Total Baths: 3 Full Baths: 2 Half Baths: 1Room Information
Rooms Total: 10 -
Flooring Information
Carpet -
Interior Features
Walk-In Closet(s), Tray Ceiling(s), High Ceilings, Entrance Foyer, Kitchen Island, Ceiling Fan(s) Appliances: Self Cleaning Oven, Refrigerator, Ice Maker, Disposal, Dishwasher, Microwave, Electric Water Heater Laundry Features: Laundry Room Window Features: Window Coverings -
Heating & Cooling
Has Heating: Yes Heating: Heat Pump, Electric Has Cooling: Yes Cooling: Heat Pump
-
Building Information
Year Built: 2020 Building Area Total: 1855 Construction Materials: Stone, Vinyl Siding, Frame Patio And Porch Features: Covered, Patio, Porch Private Pool: No View: None -
Exterior Features
Exterior Features: None
-
Lot Information
Main Square Feet: 0.16 Acres Lot Size Acres: 0.16 Lot Size Square Feet: 6970 Lot Description: Open Lot, Corner LotProperty Information
Subdivision: Not In Subdivision Source Property Type: Residential Lease Property SubType: Single Family Residence Levels: Two Property Age: 6
-
Listing Price Information
Listing Price: $2095
-
Tax Information
Parcel Number: 05h02021a
-
Parking Information
Parking Total: 2 ConcreteGarage Information
Pets Allowed: YesHomeowners Association InformationHas Association: Yes Association Amenities: Clubhouse, Fitness Center, Indoor Pool, Maintenance Grounds, Playground, Tennis Court(s) Community Features: Pool
-
School Information
Elementary School: Cooper AcademyJunior High School: ClaytonSenior High School: West Johnston -
Utility Information
Sewer Available, Water Available -
Location Information
Direction: From Raleigh, use US-70 Business East, Left on Shotwell Rd. Right on Covered Bridge Rd. Turn Right at stop sign stay on Covered Bridge/N. O'Neil st, Turn Left onto Atwood Dr. WaterSource: Public Security Features: Smoke Detector(s)
The data relating to real estate on this website comes in part from the Internet Data Exchange program of Hive MLS. All information is deemed reliable but not guaranteed and should be independently verified. All properties are subject to prior sale, change, or withdrawal. Neither listing broker(s) nor ByOwner shall be responsible for any typographical errors, misinformation, or misprints, and shall be held totally harmless from any damages arising from reliance upon these data. Copyright ©2026 Hive MLS LLC. All Rights Reserved.
ByOwner last updated this listing 10/04/2026 @ 13:40
More Cities with for Rent by Owner Homes
- Wendell Homes for Rent By Owner
- Raleigh Homes for Rent By Owner
- Cary Homes for Rent By Owner
- Wake Forest Homes for Rent By Owner
- Wilson Homes for Rent By Owner
- Goldsboro Homes for Rent By Owner
- Durham Homes for Rent By Owner
- Rocky Mount Homes for Rent By Owner
- Chapel Hill Homes for Rent By Owner
- Sanford Homes for Rent By Owner
- Spring Lake Homes for Rent By Owner
- Cameron Homes for Rent By Owner
- Fayetteville Homes for Rent By Owner
- Vass Homes for Rent By Owner
- Hope Mills Homes for Rent By Owner
- Carthage Homes for Rent By Owner
- Graham Homes for Rent By Owner
- Ayden Homes for Rent By Owner
- Winterville Homes for Rent By Owner
- Greenville Homes for Rent By Owner
Homes around $2,095



Verify Your Email
Please enter the 6-digit verification code
sent to your email address.
Verify Your Phone Number
Please enter the 6-digit verification code
sent to your mobile phone.
