

MLS: #MDQA2017964, Listed By: Carol Tinnin, RE/MAX Leading Edge, Source:Bright MLS
190 Harrier Way #24
Chesterfield, MD 21619

 3
3
Bed
 3
3
Bath
 2,602
2,602Sqft
 0.06
0.06Acre(Lot)
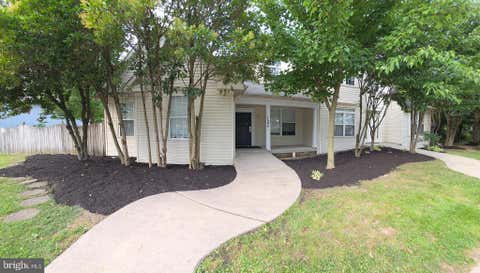
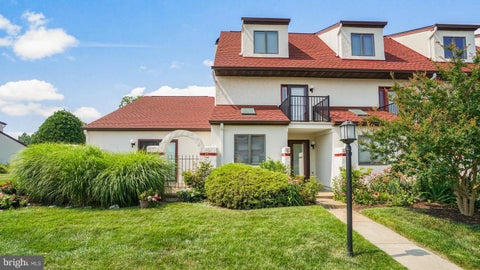
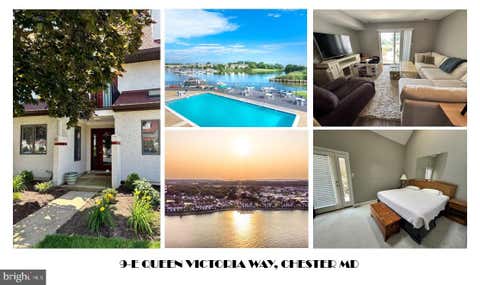
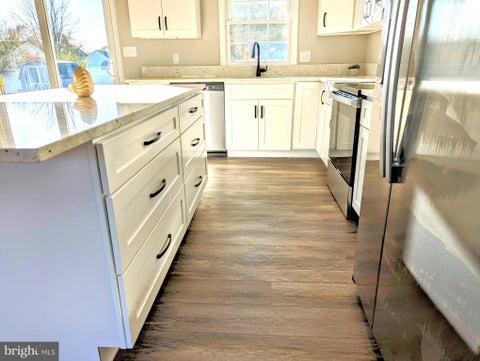
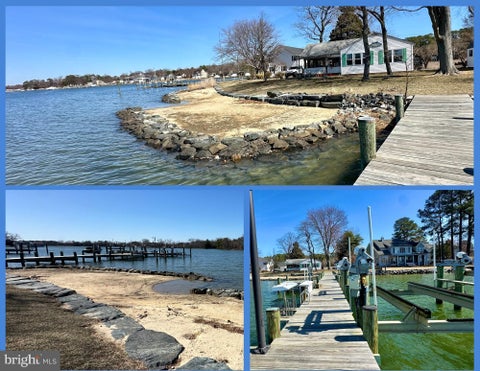
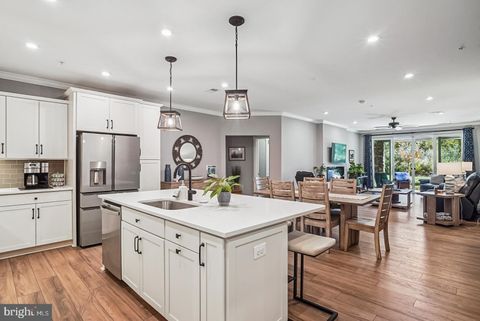
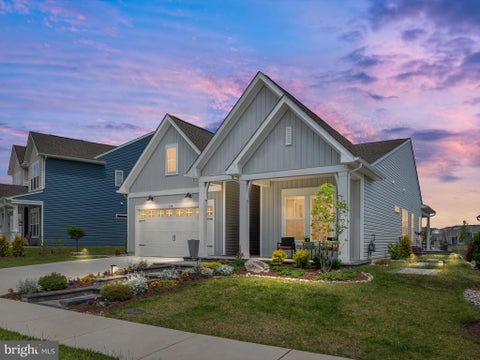
This is What You Have Been Looking For + More! You'll love this Gorgeous 2600 sf Condo in Four Seasons @ Kent Island, a Premiere 55+ Community! This is a rare and quality offering of this modern and bright 2nd Floor end unit condo in a resort style, waterfront community. This is the largest condo model built here by K.Hovnanian called The Severn with 3 Bedrooms and 2.5 Baths. It is being offered unfurnished with an approximate move in date of 9/15/26. It features a secure Lobby entrance in an Elevator Building with separate Garage + Private Driveway and a bonus conditioned, lobby-level walk-in storage closet. This is an upscale rental for those with discerning taste desiring state of the art features and lively community amenities and events. The interior has luxury vinyl plank flooring t

 Property Details
 Map
Map
 Map
Map
What's Nearby
Nearby Areas
 Features
-
Bedroom Information
Total beds: 3Bathroom Information
Total Baths: 3 Full Baths: 2 Half Baths: 1Room Information
Rooms Total: 12 -
Flooring Information
Ceramic Tile, Vinyl -
Roofing Information
Asbestos Shingle, Shingle -
Interior Features
Eat-in Kitchen, Kitchen Island, Pantry, Recessed Lighting, Walk-In Closet(s), High Ceilings, Built-in Features, Open Floorplan Roof: Asbestos Shingle, Shingle Appliances: Oven, Electric Water Heater, Washer, Cooktop, Dishwasher, Disposal, Exhaust Fan, Ice Maker, Range Hood, Refrigerator, Stainless Steel Appliance(s), Water Heater, Microwave, Dryer Laundry Features: Laundry Room, Washer Hookup Window Features: Window Coverings, Insulated Windows, Double Pane Windows, Screens, Window Treatments -
Heating & Cooling
Has Heating: Yes Heating: Exhaust Fan, Electric, Propane, Heat Pump Has Cooling: Yes Cooling: Central Air, Electric
-
Building Information
Year Built: 2023 Building Area Total: 2602 Construction Materials: Block, Vinyl Siding Pool Features: Community Private Pool: No Water front Features: Lake View: Water, Pond, Trees/Woods, Garden Association Fee Frequency: Monthly -
Exterior Features
Exterior Features: Balcony
-
Lot Information
Lot Dimensions: 0.00 x 0.00 Lot Size Acres: 0.06 Lot Size Source: Assessor Lot Size Square Feet: 2502 Lot Description: LevelProperty Information
Subdivision: FOUR SEASONS AT KENT ISLAND Source Property Type: Residential Lease Postal Code Plus 4: 2472 Property SubType: Condominium Levels: One Property Age: 3
-
Listing Price Information
Listing Price: $4000
-
Tax Information
Parcel Number: 1804126914
-
Parking Information
Parking Total: 2 Garage Door Opener, Asphalt, Garage, Driveway, Parking Lot, Inside Entrance, AttachedGarage Information
Has Garage: Yes Has Attached Garage: Yes Garage Space: 1 Pets Allowed: YesHomeowners Association InformationHas Association: Yes Included Fees: Snow Removal HOA: $1.00 Association Amenities: Billiard Room, Clubhouse, Game Room, Meeting Room, Party Room, Picnic Area, Tennis Court(s), Fitness Center, Jogging Path, Boat Dock, Playground Community Features: Pool, Sidewalks, Street Lights
-
Utility Information
Cable Available, Underground Utilities, Phone Available, Propane -
Location Information
Direction: Rt 50 East to Exit 39B (Dominion Rd) to Right at traffic light. Cross over Rt. 50 and follow to the traffic circle and exit onto to Castle Marina Rd. At next traffic circle, take the 3rd exit onto Four Seasons Blvd. Follow to a Right onto Harrier Way to Right onto Switchgrass Way. Park on the right side of building in open common parking spaces. WaterSource: Public Security Features: Smoke Detector(s), Carbon Monoxide Detector(s)
The data relating to real estate for sale on this website appears in part through the BRIGHT Internet Data Exchange program, a voluntary cooperative exchange of property listing data between licensed real estate brokerage firms in which ByOwner participates, and is provided by BRIGHT through a licensing agreement. The information provided by this website is for the personal, non-commercial use of consumers and may not be used for any purpose other than to identify prospective properties consumers may be interested in purchasing. Some properties which appear for sale on this website may no longer be available because they are under contract, have closed or are no longer being offered for sale. Information Deemed Reliable But Not Guaranteed. Copyright © 2026 Bright MLS. All rights reserved.
ByOwner last updated this listing 09/20/2026 @ 17:30
More Cities with for Rent by Owner Homes
- Chesterfield Homes for Rent By Owner
- Chestertown Homes for Rent By Owner
- Edgewood Homes for Rent By Owner
- Essex Homes for Rent By Owner
- Middle River Homes for Rent By Owner
- Grasonville Homes for Rent By Owner
- Joppa Homes for Rent By Owner
- Abingdon Homes for Rent By Owner
- Aberdeen Homes for Rent By Owner
- Dundalk Homes for Rent By Owner
- Perry Hall Homes for Rent By Owner
- Rosedale Homes for Rent By Owner
- Stevensville Homes for Rent By Owner
- Nottingham Homes for Rent By Owner
- Curtis Bay Homes for Rent By Owner
- Arnold Homes for Rent By Owner
- Pasadena Homes for Rent By Owner
- Havre de Grace Homes for Rent By Owner
- Glen Burnie Homes for Rent By Owner
- Parkville Homes for Rent By Owner
Homes around $4,000





Verify Your Email
Please enter the 6-digit verification code
sent to your email address.
Verify Your Phone Number
Please enter the 6-digit verification code
sent to your mobile phone.

 410-224-3200