

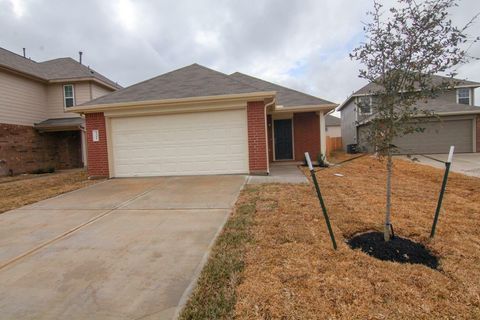
26831 26831 Yellow Corydalis Dr Dr
Katy, TX 77493

 3
3
Bed
 2
2
Bath
 1,522
1,522Sqft
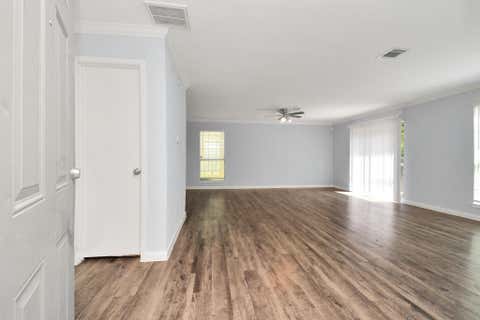
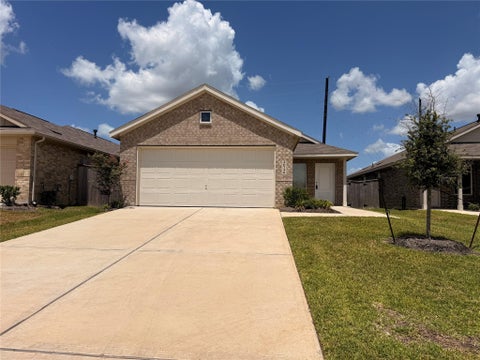
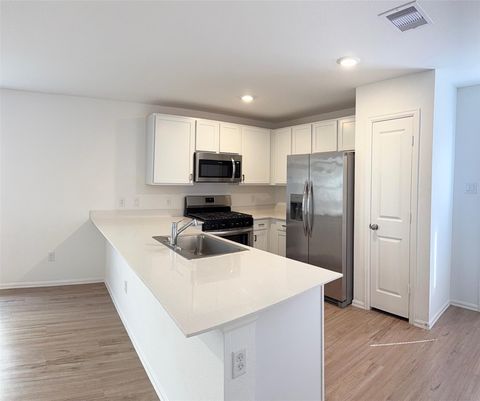
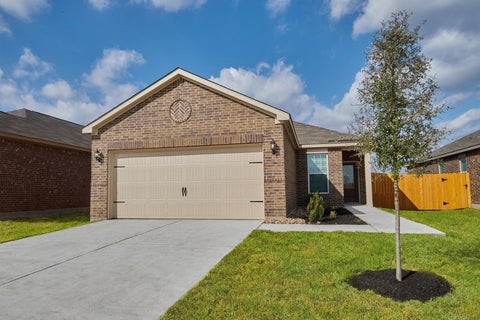
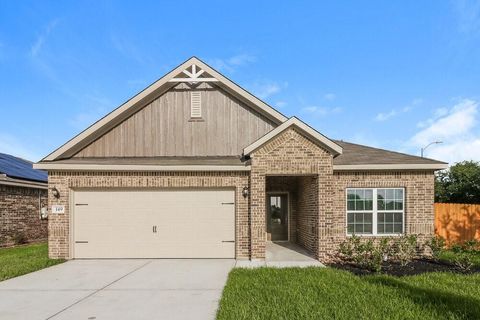
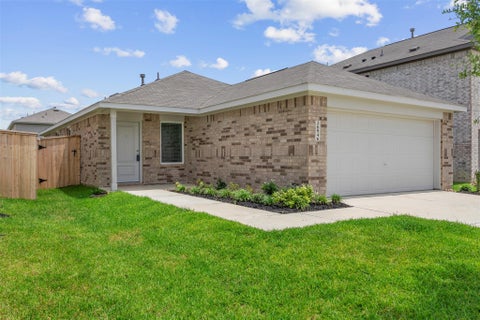
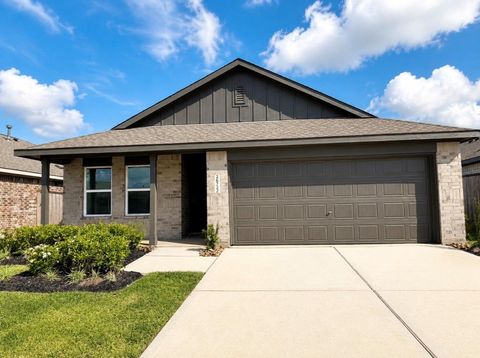
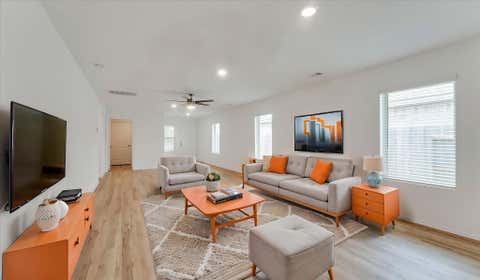
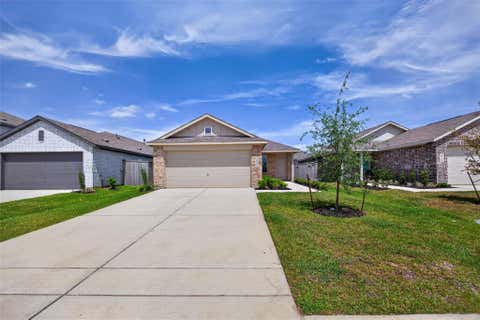
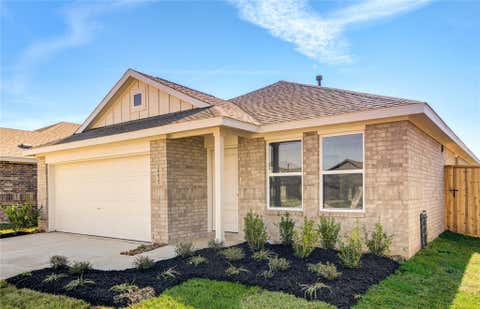
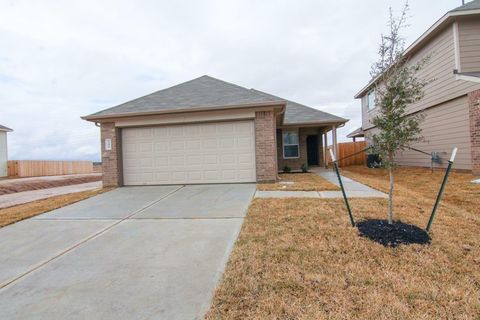
Lennar Watermill Collection "Newlin" Plan with Brick Elevation "J3" at Anniston in Katy! Newly released community and homes! This single-level home showcases a spacious open floorplan shared between the kitchen, dining area and family room for easy entertaining. An owner’s suite enjoys a private location in a rear corner of the home, complemented by an en-suite bathroom and walk-in closet. There are two secondary bedrooms at the front of the home, which are comfortable spaces for household members and overnight guests.
 Property Details
 Map
Map
 Map
Map
What's Nearby
Nearby Areas
 Features
-
Bedroom Information
Total beds: 3Bathroom Information
Total Baths: 2 Full Baths: 2Room Information
Rooms Total: 7 -
Flooring Information
Carpet, Vinyl -
Interior Features
Kitchen Island Appliances: Disposal, Gas Oven, Microwave, Gas Range, Dryer, Refrigerator, Washer, Dishwasher -
Heating & Cooling
Has Heating: Yes Heating: Natural Gas Has Cooling: Yes Cooling: Electric
-
Building Information
Year Built: 2025 Building Area Total: 1522 Stories: 1 Private Pool: No -
Exterior Features
Exterior Features: Playground
-
Lot Information
Lot Description: SubdividedProperty Information
Subdivision: Anniston Source Property Type: Residential Lease Property SubType: Single Family Residence Property Age: 1
-
Listing Price Information
Listing Price: $1899
-
Tax Information
Parcel Number: 1474820020021 Tax Legal Desc: SEC 0004 BLK 002 LOT 021
-
Virtual Tour
Parking Information
Parking Total: 2 AttachedGarage Information
Has Garage: Yes Has Attached Garage: Yes Garage Space: 2 Pets Allowed: CallHomeowners Association InformationAssociation Amenities: Clubhouse, Dog Park, Jogging Path, Picnic Area, Playground, Pool Community Features: Clubhouse
-
School Information
Elementary School: Youngblood Elementary SchoolJunior High School: Nelson Junior High (Katy)Senior High School: Freeman High School -
Location Information
Direction: Head to red Sunset Maple Lane, turn left onto red Sun Maple Lane, turn left onto tricolor beech lane WaterSource: Public
Copyright 2026, Houston REALTORS® Information Service, Inc. The information provided is exclusively for consumers’ personal, non-commercial use, and may not be used for any purpose other than to identify prospective properties consumers may be interested in purchasing. Information is deemed reliable but not guaranteed.
ByOwner last updated this listing 09/22/2026 @ 17:33
More Cities with for Rent by Owner Homes
- Katy Homes for Rent By Owner
- Richmond Homes for Rent By Owner
- Sugar Land Homes for Rent By Owner
- Fulshear Homes for Rent By Owner
- Brookshire Homes for Rent By Owner
- Cypress Homes for Rent By Owner
- Stafford Homes for Rent By Owner
- Rosenberg Homes for Rent By Owner
- Bellaire Homes for Rent By Owner
- Missouri City Homes for Rent By Owner
- Hockley Homes for Rent By Owner
- Klein Homes for Rent By Owner
- Fresno Homes for Rent By Owner
- Waller Homes for Rent By Owner
- Tomball Homes for Rent By Owner
- Beasley Homes for Rent By Owner
- Sealy Homes for Rent By Owner
- Needville Homes for Rent By Owner
- Prairie View Homes for Rent By Owner
- Pinehurst Homes for Rent By Owner
Homes around $1,899








Verify Your Email
Please enter the 6-digit verification code
sent to your email address.
Verify Your Phone Number
Please enter the 6-digit verification code
sent to your mobile phone.

 832-224-5485