

MLS: #PACT2135592, Listed By: Deborah Hyatt, Hyatt Realty, Source:Bright MLS
112 Camryn Court
DOWNINGTOWN, PA 19335

 3
3
Bed
 3
3
Bath
 1,825
1,825Sqft
 0.13
0.13Acre(Lot)
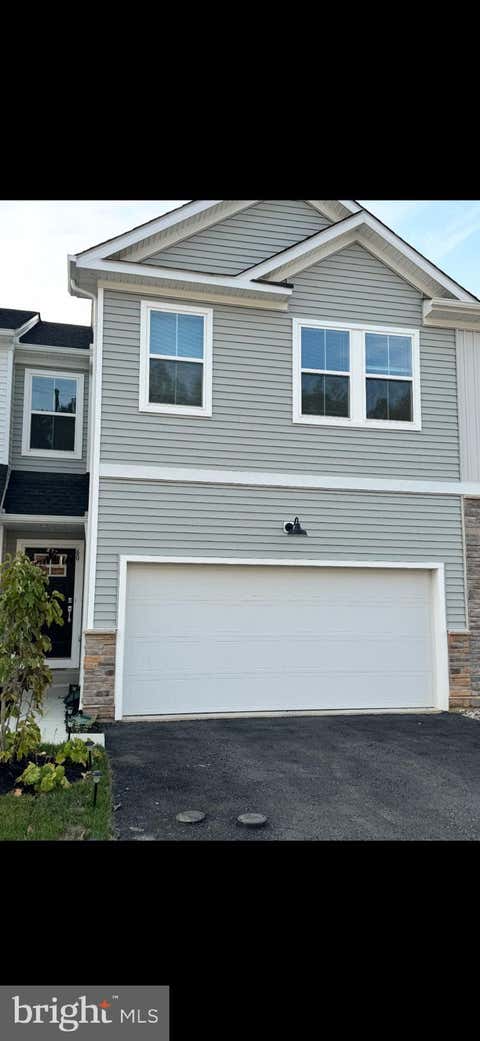
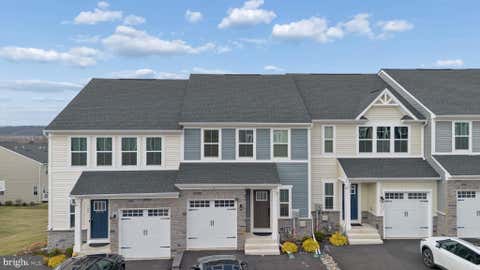
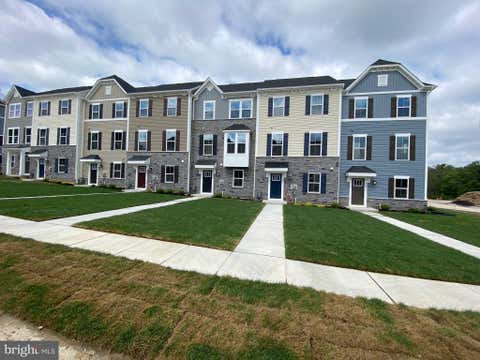
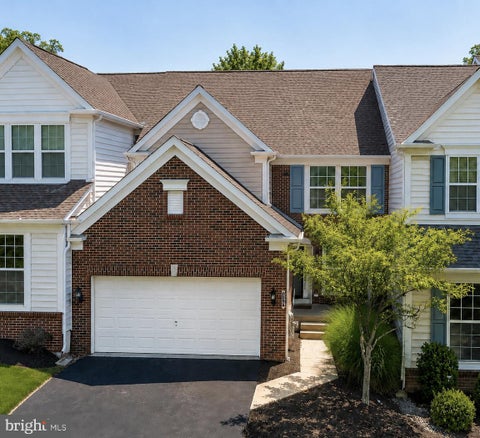
NEW NEW NEW - Brand new - never occupied - townhome for rent. Be the first to enjoy everything this home has to offer. Welcome to Stonemill Village. The open concept floor plan is thoughtfully designed to make daily living and entertaining a breeze. There is a covered front porch to receive packages. The kitchen is well appointed with a large center island with a breakfast bar, quartz countertop, hood vent that exhausts to the exterior and stainless steel appliances (including the brand new stainless steel refrigerator that is being installed). The kitchen is open to family room and casual dining area. Trex deck to enjoy the outdoors. There is. a powder room and two garage on this level. The garage even has an EV outlet. Up the oak and painted riser stairs to the 2nd level yo

 Property Details
 Map
Map
 Map
Map
What's Nearby
Nearby Areas
 Features
-
Bedroom Information
Total beds: 3Bathroom Information
Total Baths: 3 Full Baths: 2 Half Baths: 1Room Information
Has Basement: Yes Basement: Unfinished -
Flooring Information
Carpet, Vinyl -
Roofing Information
Shingle -
Interior Features
Kitchen Island, Pantry, Recessed Lighting, Walk-In Closet(s), High Ceilings, Open Floorplan Roof: Shingle Appliances: Range, Electric Water Heater, Built-In Range, Cooktop, Dishwasher, Disposal, Exhaust Fan, Range Hood, Stainless Steel Appliance(s), Dryer, Washer, Microwave, ENERGY STAR Qualified Appliances Laundry Features: Upper Level -
Heating & Cooling
Has Heating: Yes Heating: Exhaust Fan, Central, Electric, Forced Air, Heat Pump Has Cooling: Yes Cooling: Central Air, Electric
-
Building Information
Year Built: 2026 Building Area Total: 1825 Construction Materials: Frame, Vinyl Siding Patio And Porch Features: Deck Pool Features: None Private Pool: No
-
Lot Information
Lot Size Acres: 0.13 Lot Size Source: Estimated Lot Size Square Feet: 5515Property Information
Subdivision: STONEMILL VILLAGE Source Property Type: Residential Lease Postal Code Plus 4: 2079 Property SubType: Townhouse Levels: Two Property Age: 0
-
Listing Price Information
Listing Price: $3200
-
Tax Information
Parcel Number: 30-05 -1604
-
Parking Information
Parking Total: 4 Garage Door Opener, Asphalt, Garage, Driveway, AttachedGarage Information
Has Garage: Yes Has Attached Garage: Yes Garage Space: 2 Pets Allowed: No
-
School Information
Elementary School: BEAVER CREEKJunior High School: DOWNINGTONSenior High School: DHS WEST -
Location Information
Direction: Rt 322 to Grayson Lane - left on Camryn to 112 Camryn, WaterSource: Public
The data relating to real estate for sale on this website appears in part through the BRIGHT Internet Data Exchange program, a voluntary cooperative exchange of property listing data between licensed real estate brokerage firms in which ByOwner participates, and is provided by BRIGHT through a licensing agreement. The information provided by this website is for the personal, non-commercial use of consumers and may not be used for any purpose other than to identify prospective properties consumers may be interested in purchasing. Some properties which appear for sale on this website may no longer be available because they are under contract, have closed or are no longer being offered for sale. Information Deemed Reliable But Not Guaranteed. Copyright © 2026 Bright MLS. All rights reserved.
ByOwner last updated this listing 09/19/2026 @ 16:00
More Cities with for Rent by Owner Homes
- Downingtown Homes for Rent By Owner
- Exton Homes for Rent By Owner
- Coatesville Homes for Rent By Owner
- Chester Springs Homes for Rent By Owner
- West Chester Homes for Rent By Owner
- Malvern Homes for Rent By Owner
- Kennett Square Homes for Rent By Owner
- Phoenixville Homes for Rent By Owner
- Parkesburg Homes for Rent By Owner
- Paoli Homes for Rent By Owner
- Chadds Ford Homes for Rent By Owner
- Spring City Homes for Rent By Owner
- Berwyn Homes for Rent By Owner
- Glen Mills Homes for Rent By Owner
- Devon Homes for Rent By Owner
- Royersford Homes for Rent By Owner
- Newtown Square Homes for Rent By Owner
- Pottstown Homes for Rent By Owner
- Hockessin Homes for Rent By Owner
- Aston Homes for Rent By Owner
Homes around $3,200







Verify Your Email
Please enter the 6-digit verification code
sent to your email address.
Verify Your Phone Number
Please enter the 6-digit verification code
sent to your mobile phone.

 610-459-1883