
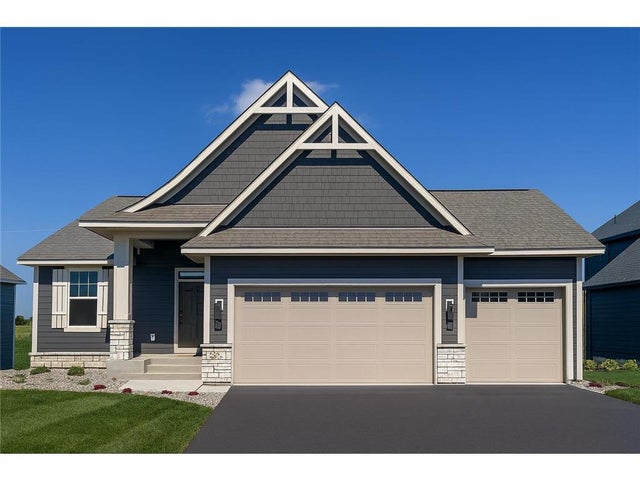
MLS: #7144252, Listed By: Ross Tomaszewski, POP Realty MN, Source:FargoMoorhead Area Association of REALTORS
10275 Shadyview Ln
Maple Grove, MN 55311

 4
4
Bed
 3
3
Bath
 5,061
5,061Sqft
 0.20
0.20Acre(Lot)
Luxury Home for Rent. Step into this elegant Victoria floor plan, offering 4 bedrooms and 3 bathrooms with luxurious main-level living. The open concept layout is designed to impress, featuring soaring 9-foot ceilings and striking architectural archways. The heart of the home is the GOURMET KITCHEN, complete with high-end stainless steel appliances, a gas range with hood vent, upgraded quartz countertops, maple cabinetry with soft-close doors, a walk-in pantry, and an oversized center island perfect for entertaining. The spacious informal dining area flows seamlessly into the great room, which showcases a stunning full-height stone gas fireplace. The primary spa-like ensuite includes a frameless glass tiled shower, soaker tub, and dual vanities. The primary walk-thru closet provides direct

 Property Details
 Map
Map
 Map
Map
What's Nearby
Nearby Areas
 Features
-
Bedroom Information
Total beds: 4Bathroom Information
Total Baths: 3 Full Baths: 2Room Information
Rooms Total: 14 Has Basement: Yes Basement: Sump Pump -
Interior Features
Chandelier, Kitchen Island, Master Downstairs, Walk-In Closet(s) Appliances: Cooktop, Dishwasher, Disposal, Dryer, Microwave, Range, Refrigerator Laundry Features: In Unit, Laundry Room, Main Level, Washer Hookup -
Heating & Cooling
Has Heating: Yes Heating: Natural Gas, Forced Air, Humidity Control Has Cooling: Yes Cooling: Central Air, Dual
-
Building Information
Year Built: 2025 Building Area Total: 3374 Construction Materials: Concrete, Frame Stories: 1 Patio And Porch Features: Porch Private Pool: No Water front Features: Pond Association Fee Frequency: Quarterly
-
Lot Information
Lot Dimensions: 65x131x70x135 Main Square Feet: 0.2 Acres Lot Size Acres: 0.2 Lot Size Square Feet: 8712Property Information
Subdivision: Evanswood/Maple Grv 3rd Add Source Property Type: Residential Lease Postal Code Plus 4: 6047 Property SubType: Single Family Residence Levels: One Property Age: 1
-
Listing Price Information
Listing Price: $5000
-
Tax Information
Parcel Number: TBD Tax Legal Desc: "Legal Description": true
-
Parking Information
Garage Door OpenerGarage Information
Has Garage: Yes Garage Space: 3Homeowners Association InformationHas Association: Yes HOA: $149.00 Community Features: Other, Clubhouse
-
Location Information
Direction: I-94 West to Maple Grove Pkwy exit. Left onto Maple Grove Pkwy. Right onto 95th Ave N. Right onto Lawndale Ln N. Left at the second roundabout onto Arbor Ridge Pkwy. Right onto Peony. Immediate left onto 101st Ave N/Shadyview Ln. Home is on the left. WaterSource: Public

The data relating to real estate for sale on this website comes in part from the Internet Data exchange (IDX) program of the FMAAR MLS. Real estate listings held by brokerage firms other than ByOwner are marked with the listing office name. IDX information is provided exclusively for consumers' personal, non-commercial use and may not be used for any purpose other than to identify prospective properties consumers may be interested in purchasing. Information deemed reliable but not guaranteed. Copyright ©2026 Fargo-Moorhead Area Association of REALTORS®. No reproduction, compilation, retransmission or distribution of this data is permitted in any manner without the express, written permission of the Fargo-Moorhead Area Association of REALTORS®.
ByOwner last updated this listing 09/23/2026 @ 11:43
More Cities with for Rent by Owner Homes
- Maple Grove Homes for Rent By Owner
- Wayzata Homes for Rent By Owner
- Minnetonka Homes for Rent By Owner
- Minneapolis Homes for Rent By Owner
- Mound Homes for Rent By Owner
- Excelsior Homes for Rent By Owner
- Edina Homes for Rent By Owner
- Eden Prairie Homes for Rent By Owner
- Saint Paul Homes for Rent By Owner
- Waconia Homes for Rent By Owner
- Lake Elmo Homes for Rent By Owner
- River Falls Homes for Rent By Owner
- Saint Cloud Homes for Rent By Owner
- Willmar Homes for Rent By Owner
- Rochester Homes for Rent By Owner
- Jackson Homes for Rent By Owner
- Sioux Falls Homes for Rent By Owner
- Ankeny Homes for Rent By Owner
- Grimes Homes for Rent By Owner
- Des Moines Homes for Rent By Owner
Homes around $5,000




Verify Your Email
Please enter the 6-digit verification code
sent to your email address.
Verify Your Phone Number
Please enter the 6-digit verification code
sent to your mobile phone.

 651-283-0446