Active

2535 W Towne Street

Ann Arbor, Michigan 48103
Mark as Favorite
Bed 3

Bed

Bath 3.5

Bath

SqFt2,197

Sqft

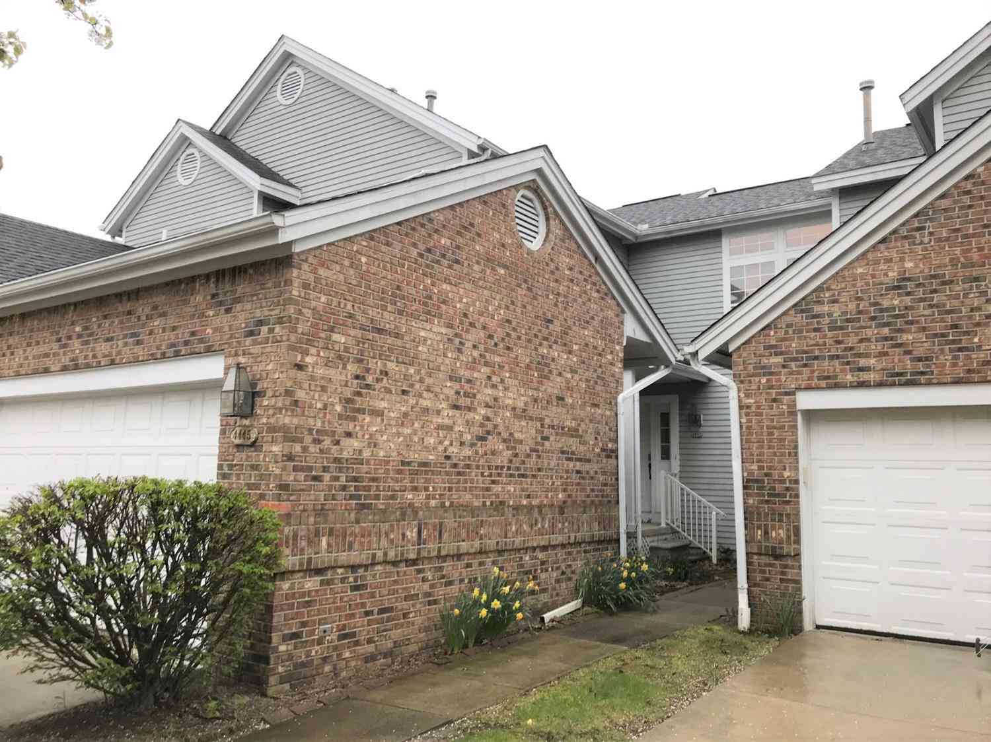
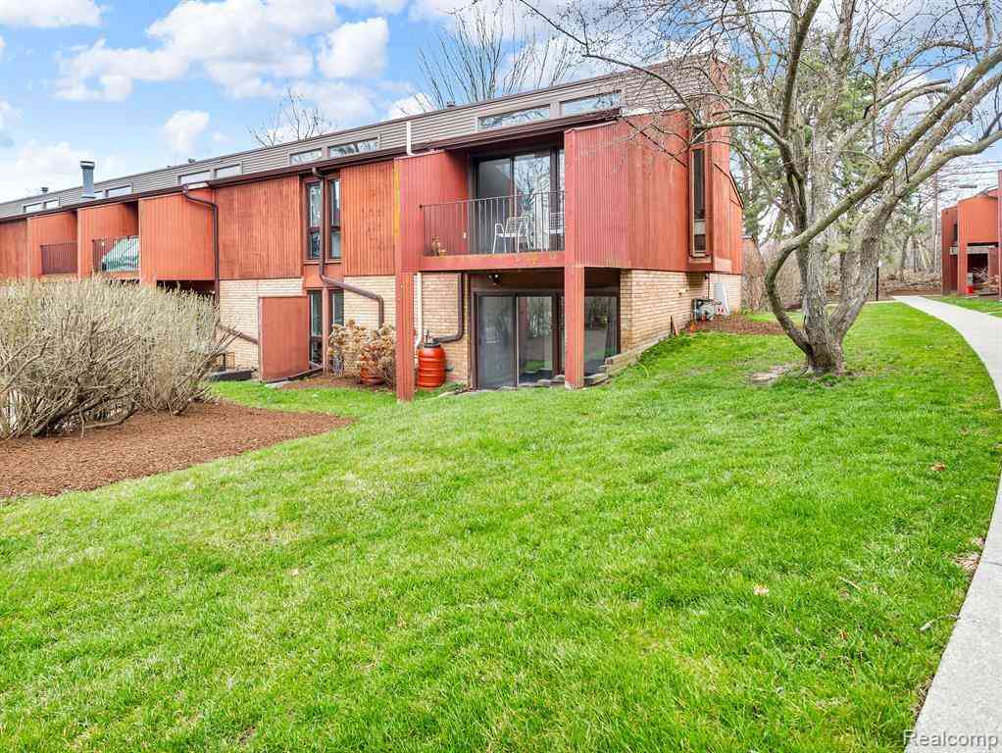
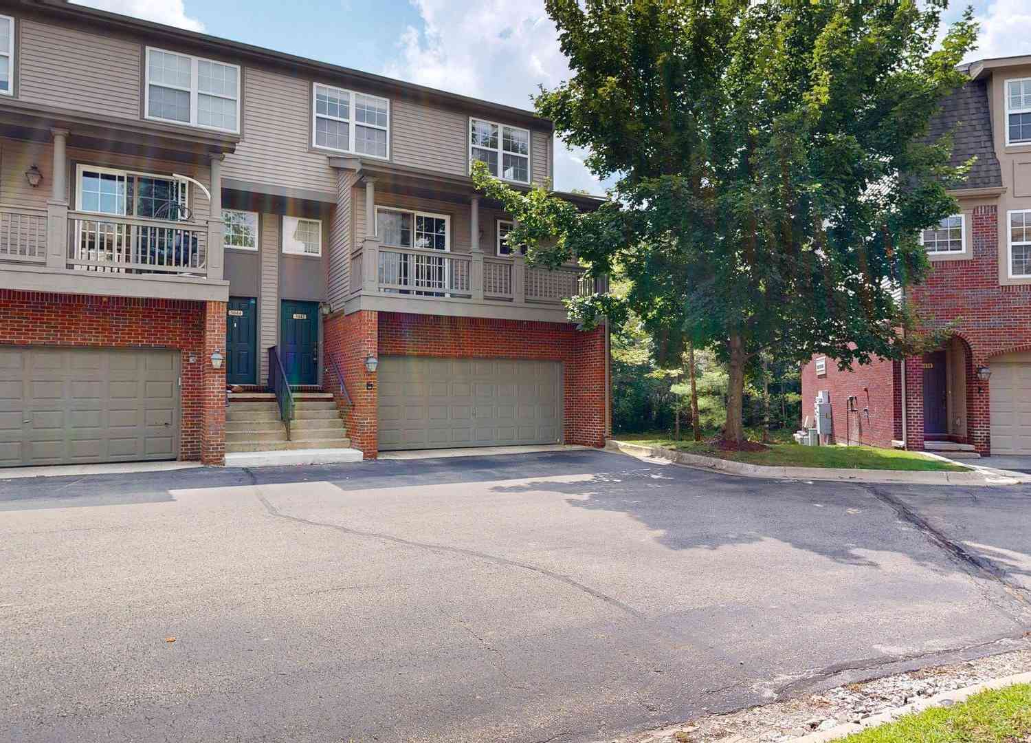
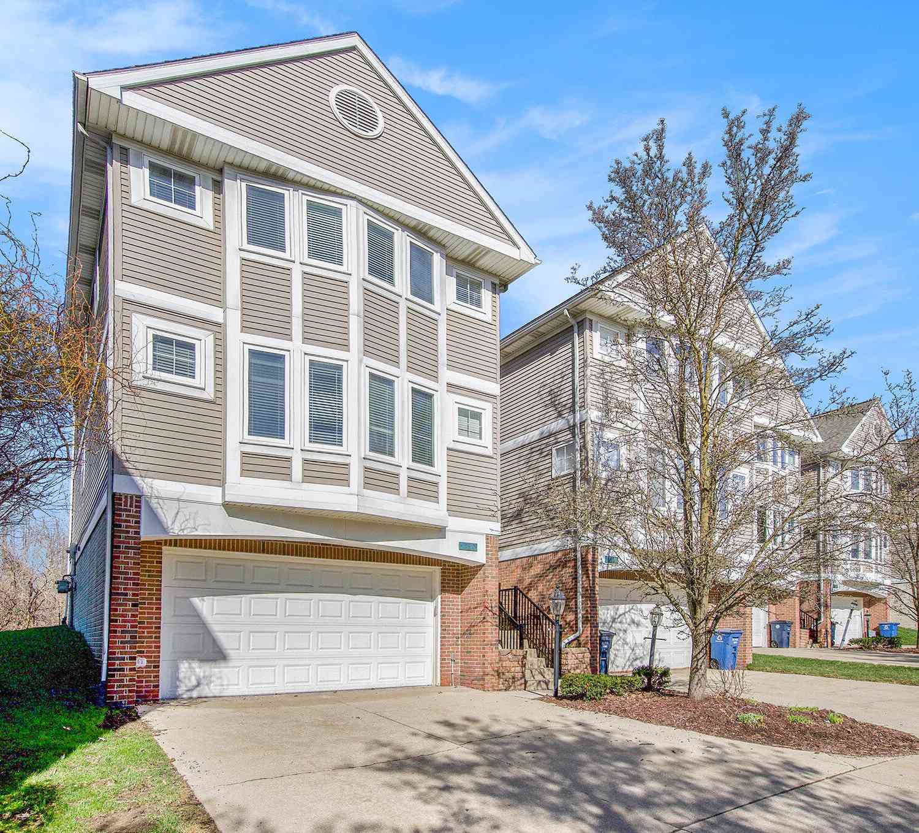
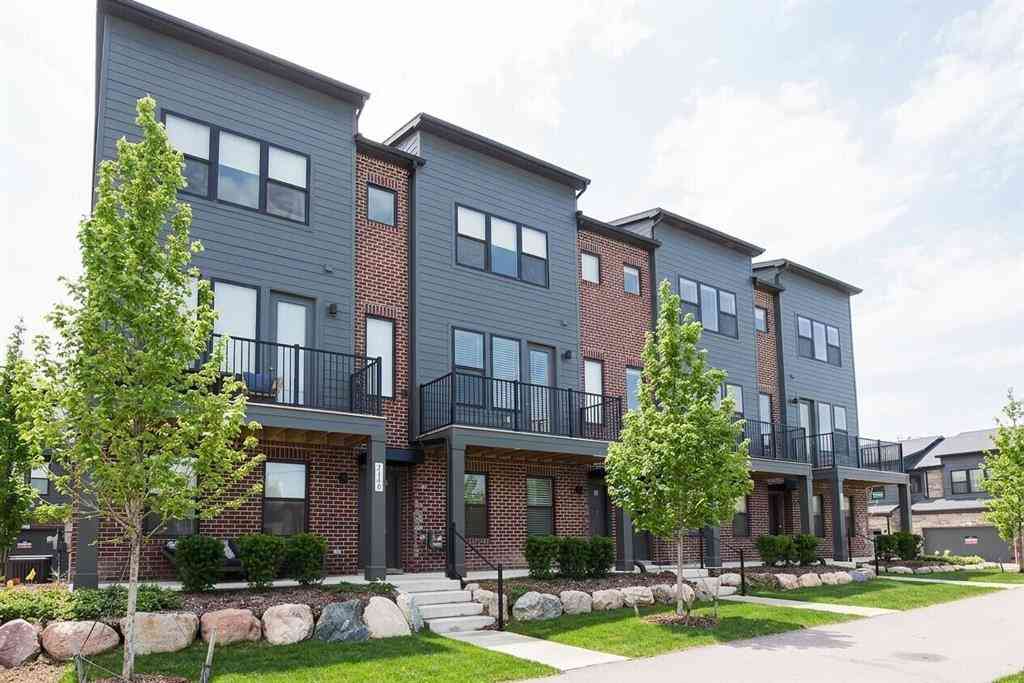
**Available on September 7th** Welcome to the Most Charming Townhouse on Ann Arbor's Westside! As you enter, the freshness of this residence is unmistakable with recent paint updates and professional carpet cleaning having it feeling practically brand new. The kitchen stands out, boasting gleaming quartz countertops, stainless steel appliances, soft-white cabinetry, and luxurious hardwood floors. Notably, two out of the three bedrooms come with ensuite bathrooms, adding convenience and comfort. Imagine yourself living in this beautifully constructed condo by Norfolk. The Meadowbrook Model, a favorite among residents, offers practical and efficient floor plans. With the entry on the 2nd floor, the dining room, semi-opened kitchen, and a grand, sweet living room welcome you and your guest s. Moving to the third level, you'll find two more bedrooms, two additional bathrooms, and a convenient laundry room. Finally, the fourth level features a versatile bedroom or flex space with a vaulted ceiling and a private bath. Don't forget the two-car garage with its beautifully finished epoxy floor on the 1st level of the townhome, which also provides access to the woods and pond directly adjacent to the property. Location-wise, it doesn't get much better. You're close to everything whether it's the vibrant downtown A2 scene, shopping, dining, hospitals, or the U of M campuses. Apply today for this supreme townhome that awaits you! **No Smoking. 700 credit score or above and income/rent ratio 3 is min. requirement. ** Security deposit and first-month rent are due upon signing a lease agreement. Tenant(s) pay for gas & electricity & internet. The Owner pays for the HOA fee, which covers Water, Trash, Snow Removal, Sewer, and Maintenance Grounds.

Read More Expand

Detail Ic Property Details

Property Type : Condos

Price : $3,350

AD Id : 89164725

MLS Id : 20261061998

Beds : 3

Living Area Size : 2,197

Year Built : 2020

Garage : 2 Car

County : Washtenaw

Subdivision: Blue Heron Pond Of Ann Arbor

  • Map Map

Map

Map What's Nearby

Map Nearby Areas

Feature Features

  • Bedroom Information

    Total Bedrooms: 3

    Bathroom Information

    Total Baths: 3.5 Full Baths: 3 Half Baths: 1
  • Room Information

    Total Rooms: 7 Porches: Deck

    Interior Features

    Roof: Asphalt Basement Description: Finished,Walk-Out Access Fireplace: Yes Appliances: Dishwasher,Disposal,Dryer,Free-Standing Electric Oven,Free-Standing Refrigerator,Gas Cooktop,Microwave,Washer
  • Heating & Cooling

    Cooling: Ceiling Fan(s),Central Air Heating: Forced Air Heating Fuel: Natural Gas

    Fireplace

    Family Room

    Water Heater

    Natural Gas

  • Building Information

    Year Built: 2020 Building Stories: 3 Story Fireplace: Family Room Amenities: Laundry In-Unit Roof: Asphalt Foundation/Basement: Basement Architecture: Townhouse
  • Exterior Features

    Private Entry Construction: Brick,Vinyl
  • Utility Features

    Sewer: Sewer (Sewer-Sanitary)
  • Water

    Public (Municipal) Water Heat: Natural Gas

  • Property Information

    SQ ft: 2197 Subdivision: BLUE HERON POND OF ANN ARBOR Financing: Lease

  • Listing Price Information

    Original List Price: $3,350
  • Listing Information

    Possession: At Close Common/Club Amenities: Laundry In-Unit Legal Description: UNIT 62 BLUE HERON POND
  • Lease Information

    Lease Term: 12 Months,13-24 Months

  • Tax Information

    Annual Tax: $0 Parcel Number: 090825400094

    Terms/Deposits/Fees

    Assoc Fee Freq: $Monthly
  • Possession

    At Close
  • Legal Information

    Legal Description: Section: UNIT 62 BLUE HERON POND

  • Parking Information

    Has Garage: Yes Garage Size: 2 Car Garage Description: Attached
  • Multi-Unit Information

    Road Frontage: Paved,Private

  • School Information

    School District: Ann Arbor
  • Fire Place Information

    Fire Place: Yes Fire Place Location: Family Room
  • Utility Information

    Water: Public (Municipal) Sewer: Sewer (Sewer-Sanitary)

Nearby Home Value

Address Estimate Bed Bath Sq. Ft Lot Size
2245 S Main Street, Ann Arbor, MI, 48103 $2,100 2 2 1,086 1,086 SqFt
111 Fieldcrest Street #.., Ann Arbor, MI, 48103 $1,700 1 1 834 834 SqFt
123 Fieldcrest 303, Ann Arbor, MI, 48103 $1,850 2 2 945 945 SqFt
245 Brookridge Court #2, Ann Arbor, MI, 48103 $1,900 2 1 1,824 1,824 SqFt
245 Brookridge Court #1, Ann Arbor, MI, 48103 $1,800 2 1 912 912 SqFt
442 S 1st Street #5, Ann Arbor, MI, 48103 $1,700 1 1 750 750 SqFt
442 S First Street #1, Ann Arbor, MI, 48103 $1,750 1 1 750 750 SqFt
253 Brookridge Court #1, Ann Arbor, MI, 48103 $1,800 2 1 1,824 1,824 SqFt
Knowing your credit score may help you find the perfect property.
MLS Logo

Disclosure: The accuracy of all information, regardless of source, is not guaranteed or warranted. All information should be independently verified. Any use of search facilities of data on the site, other than by a consumer looking to purchase real estate, is prohibited. IDX provided courtesy of Realcomp II Ltd., via ByOwner.com and REALCOMP, Copyright 2026 Realcomp II Ltd. Shareholders. REALTOR (R) licensed in the state of Michigan. The listing broker’s offer of compensation is made only to participants of the MLS where the listing is filed and to participants of any data share partner MLS.

ByOwner last updated this listing 08/11/2026 @ 20:41

MLS: 20261061998 LISTED BY: Yong Sun , AutoCity Realty LLC 248-605-5320 SOURCE: Realcomp II Ltd

Homes around $3,350

Learn More about this Property