
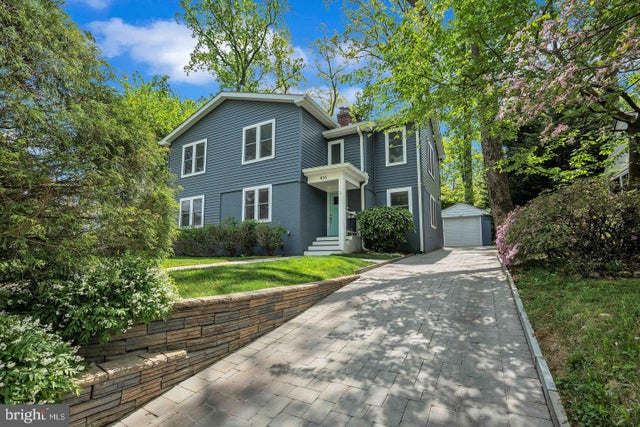
MLS: #VAAX2065978, Listed By: Nicole McCullar, KW Metro Center, Source:Bright MLS
406 Tennessee Avenue
ALEXANDRIA, VA 22305

 5
5
Bed
 3
3
Bath
 2,357
2,357Sqft
 0.15
0.15Acre(Lot)
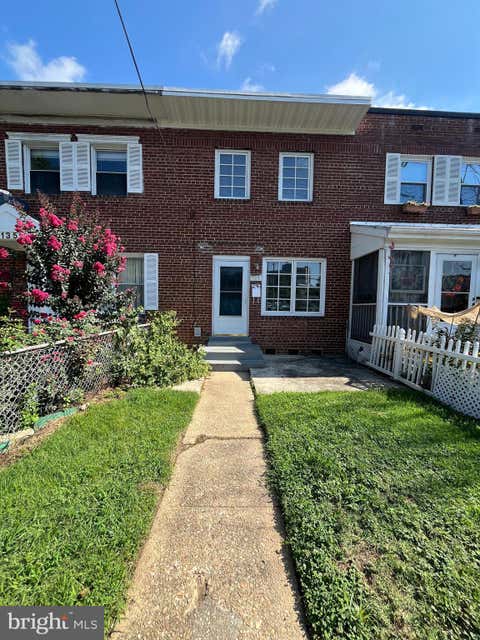
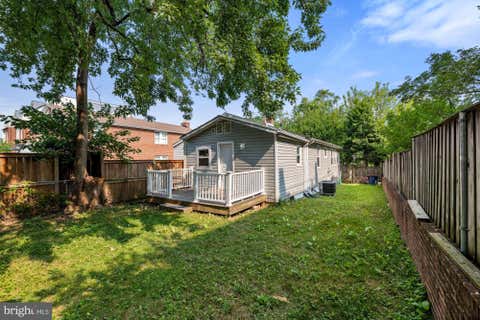
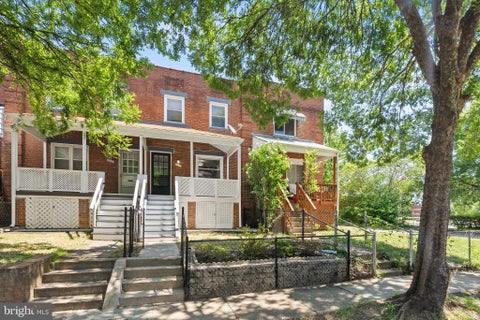
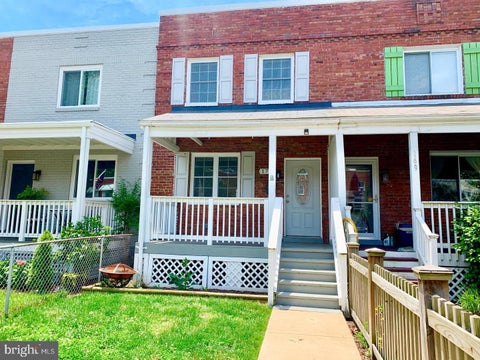
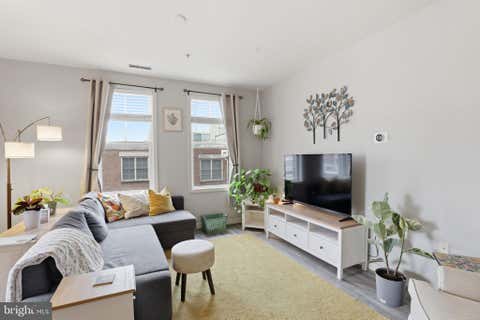
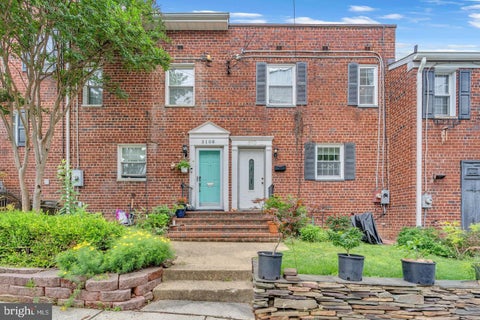
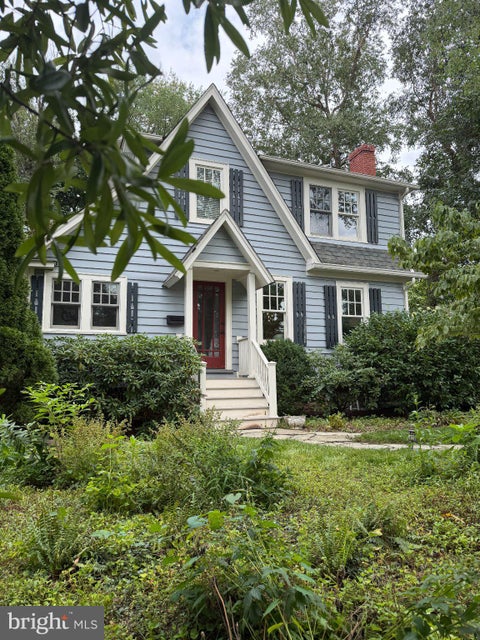
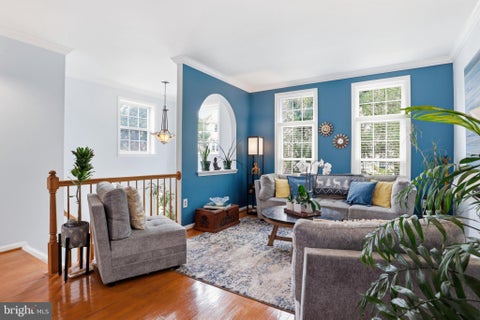
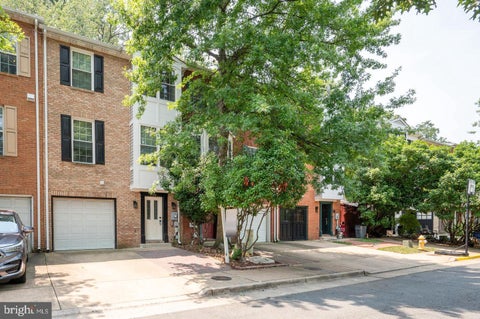
Welcome to this thoughtfully renovated and move-in ready home, ideally located on a quiet street in the highly coveted Beverly Hills neighborhood. Seamlessly blending timeless curb appeal with modern updates, this sun-drenched residence offers elegant living spaces, designer finishes, and a beautifully landscaped backyard retreat. Inside, you'll find luxury laminated wood flooring, recessed lighting, and an open-concept layout designed for both everyday living and effortless entertaining. At the heart of the home is a chef’s kitchen featuring sleek quartz countertops, contemporary cabinetry, premium Bosch appliances, and a spacious breakfast bar—flowing seamlessly into the dining area and family room, framed by expansive picture windows. Upstairs, discover generously sized bedrooms that of

 Property Details
 Map
Map
 Map
Map
What's Nearby
Nearby Areas
 Features
-
Bedroom Information
Total beds: 5Bathroom Information
Total Baths: 3 Full Baths: 2 Half Baths: 1Room Information
Has Basement: Yes Basement: Partially Finished, Sump Pump, Unfinished, Interior Entry -
Flooring Information
Carpet, Wood, Ceramic Tile, Hardwood, Vinyl -
Interior Features
Ceiling Fan(s), Recessed Lighting, Walk-In Closet(s), Built-in Features, Open Floorplan Appliances: Oven, Gas Water Heater, Washer, Cooktop, Dishwasher, Disposal, Dryer, Range Hood, Refrigerator, Stainless Steel Appliance(s), Water Heater, Microwave Laundry Features: Upper Level Window Features: Window Coverings, Window Treatments -
Heating & Cooling
Has Heating: Yes Heating: Electric, Natural Gas, Central, Zoned Has Cooling: Yes Cooling: Central Air, Ceiling Fan(s), Window Unit(s), Electric
-
Building Information
Year Built: 1937 Building Area Total: 2592 Construction Materials: Brick Patio And Porch Features: Patio Pool Features: None Private Pool: No View: Garden
-
Lot Information
Lot Size Acres: 0.15 Lot Size Source: Estimated Lot Size Square Feet: 6600 Lot Description: Front Yard, Private, Secluded, Back YardProperty Information
Subdivision: BEVERLY HILLS Source Property Type: Residential Lease Property SubType: Single Family Residence Levels: Three Or More Property Age: 89
-
Listing Price Information
Listing Price: $6500
-
Tax Information
Parcel Number: 16235500
-
Parking Information
Parking Total: 1 Garage Door Opener, Private, Garage, Driveway, DetachedGarage Information
Has Garage: Yes Garage Space: 1 Pets Allowed: No
-
School Information
Elementary School: CHARLES BARRETTJunior High School: GEORGE WASHINGTONSenior High School: ALEXANDRIA CITY -
Location Information
Direction: From Old Town: Travel North On Route 1, Towards I-395. Take Left On E Glebe Road. Take Left On Old Dominion Boulevard. Take Left On Tennessee Ave. The Property is On Your Right. WaterSource: Public
The data relating to real estate for sale on this website appears in part through the BRIGHT Internet Data Exchange program, a voluntary cooperative exchange of property listing data between licensed real estate brokerage firms in which ByOwner participates, and is provided by BRIGHT through a licensing agreement. The information provided by this website is for the personal, non-commercial use of consumers and may not be used for any purpose other than to identify prospective properties consumers may be interested in purchasing. Some properties which appear for sale on this website may no longer be available because they are under contract, have closed or are no longer being offered for sale. Information Deemed Reliable But Not Guaranteed. Copyright © 2026 Bright MLS. All rights reserved.
ByOwner last updated this listing 09/27/2026 @ 23:21
More Cities with for Rent by Owner Homes
- Alexandria Homes for Rent By Owner
- Oxon Hill Homes for Rent By Owner
- Arlington Homes for Rent By Owner
- Temple Hills Homes for Rent By Owner
- Washington Homes for Rent By Owner
- Fort Washington Homes for Rent By Owner
- Springfield Homes for Rent By Owner
- Falls Church Homes for Rent By Owner
- Suitland Homes for Rent By Owner
- Annandale Homes for Rent By Owner
- Clinton Homes for Rent By Owner
- District Heights Homes for Rent By Owner
- Capitol Heights Homes for Rent By Owner
- Dunn Loring Homes for Rent By Owner
- Accokeek Homes for Rent By Owner
- Bladensburg Homes for Rent By Owner
- Hyattsville Homes for Rent By Owner
- Chevy Chase Homes for Rent By Owner
- Bethesda Homes for Rent By Owner
- Burke Homes for Rent By Owner
Homes around $6,500







Verify Your Email
Please enter the 6-digit verification code
sent to your email address.
Verify Your Phone Number
Please enter the 6-digit verification code
sent to your mobile phone.

 703-535-3610