

MLS: #NJBL2121124, Listed By: Cecily Cao, RE/MAX Preferred - Cherry Hill, Source:Bright MLS
57 Sullivan Way
MARLTON, NJ 08053

 4
4
Bed
 3
3
Bath
 2,457
2,457Sqft
 0.06
0.06Acre(Lot)
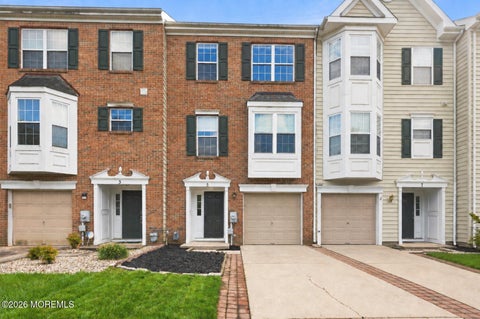
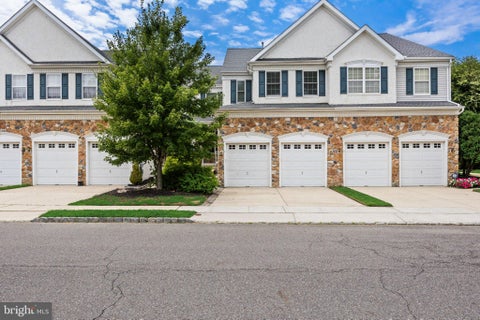
Contemporary 4 bedroom, 3.5 baths townhome in BERKSHIRE WOODS of Marlton for rent, available on 5/15. This beautiful home boasts hardwood floors throughout the main floor, granite countertops, a large island with stainless-steel appliances, a custom-built large pantry with a barn door, floating shelves in the living room, and an upper deck connecting to the kitchen. Three spacious bedrooms are available on the upper level, along with a full guest bath just off the hallway, a laundry room, and a primary bedroom suite with a soaking tub for your enjoyment. The lower floor features a family room with access to the backyard patio, and the 4th bedroom with the 3rd full bathroom. This beautiful home is also near additional parking spaces, a lake park, and a walking trail. Minutes away from all M

 Property Details
 Map
Map
 Map
Map
What's Nearby
Nearby Areas
 Features
-
Bedroom Information
Total beds: 4Bathroom Information
Total Baths: 3 Full Baths: 3Room Information
Rooms Total: 4 Has Basement: Yes Basement: Other -
Flooring Information
Wood, Carpet, Ceramic Tile, Hardwood -
Roofing Information
Shingle -
Interior Features
Eat-in Kitchen, Ceiling Fan(s), Kitchen Island, Pantry, Recessed Lighting, Walk-In Closet(s), High Ceilings, Open Floorplan Roof: Shingle Appliances: Electric Water Heater, Dishwasher, Disposal, ENERGY STAR Qualified Appliances Laundry Features: Laundry Room, Upper Level -
Heating & Cooling
Has Heating: Yes Heating: Natural Gas, Central Has Cooling: Yes Cooling: Central Air, Ceiling Fan(s), Electric
-
Building Information
Year Built: 2019 Building Area Total: 2457 Construction Materials: Vinyl Siding Patio And Porch Features: Deck, Patio Pool Features: None Private Pool: No Water front Features: Lake View: Trees/Woods Association Fee Frequency: Monthly
-
Lot Information
Lot Dimensions: 0.00 x 0.00 Lot Size Acres: 0.06 Lot Size Source: Estimated Lot Size Square Feet: 2831 Lot Description: Wooded, Cul-De-SacProperty Information
Subdivision: BERKSHIRE WOODS Source Property Type: Residential Lease Postal Code Plus 4: 5315 Property SubType: Townhouse Levels: Three Or More Property Age: 7
-
Listing Price Information
Listing Price: $3950
-
Tax Information
Parcel Number: 13-00015 20-00008
-
Parking Information
Parking Total: 2 Concrete, Garage, Driveway, Parking Lot, Inside Entrance, AttachedGarage Information
Has Garage: Yes Has Attached Garage: Yes Garage Space: 2 Pets Allowed: NoHomeowners Association InformationHas Association: Yes HOA: $131.00 Association Amenities: Picnic Area, Trail(s) Community Features: Sidewalks, Street Lights
-
School Information
Elementary School: BEELERJunior High School: FRANCES DEMASISenior High School: CHEROKEE H.S. -
Utility Information
Cable Available, Natural Gas Available, Electricity Available -
Location Information
Direction: Use GPS WaterSource: Public Security Features: Carbon Monoxide Detector(s), Security System
The data relating to real estate for sale on this website appears in part through the BRIGHT Internet Data Exchange program, a voluntary cooperative exchange of property listing data between licensed real estate brokerage firms in which ByOwner participates, and is provided by BRIGHT through a licensing agreement. The information provided by this website is for the personal, non-commercial use of consumers and may not be used for any purpose other than to identify prospective properties consumers may be interested in purchasing. Some properties which appear for sale on this website may no longer be available because they are under contract, have closed or are no longer being offered for sale. Information Deemed Reliable But Not Guaranteed. Copyright © 2026 Bright MLS. All rights reserved.
ByOwner last updated this listing 09/24/2026 @ 09:12
More Cities with for Rent by Owner Homes
- Marlton Homes for Rent By Owner
- Voorhees Homes for Rent By Owner
- Mount Laurel Homes for Rent By Owner
- Gibbsboro Homes for Rent By Owner
- Medford Homes for Rent By Owner
- Moorestown Homes for Rent By Owner
- Maple Shade Homes for Rent By Owner
- Cherry Hill Homes for Rent By Owner
- Haddonfield Homes for Rent By Owner
- Somerdale Homes for Rent By Owner
- Clementon Homes for Rent By Owner
- Lumberton Homes for Rent By Owner
- Barrington Homes for Rent By Owner
- Hainesport Homes for Rent By Owner
- Collingswood Homes for Rent By Owner
- Merchantville Homes for Rent By Owner
- Audubon Homes for Rent By Owner
- Glendora Homes for Rent By Owner
- Berlin Homes for Rent By Owner
- Mount Holly Homes for Rent By Owner
Homes around $3,950







Verify Your Email
Please enter the 6-digit verification code
sent to your email address.
Verify Your Phone Number
Please enter the 6-digit verification code
sent to your mobile phone.

 856-616-2626