
9501 Mountain Mint Drive
Fort Worth, Texas 76131

 3
3
Bed
 2
2
Bath
 1,860
1,860Sqft
 0.17
0.17Acre(Lot)
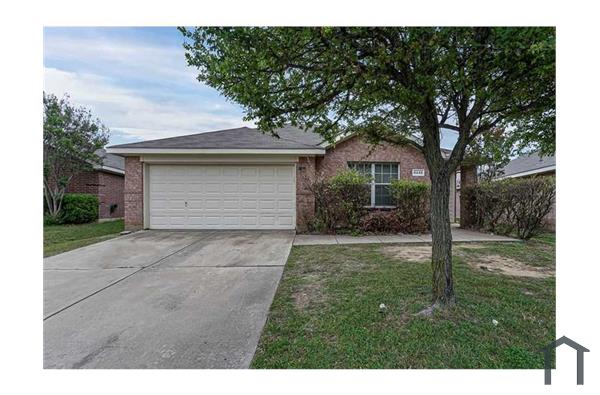
Welcome to your turn-key home away from home in North Fort Worth! Built in 2023, this modern single-story home offers nearly 1,900 sq. ft. of light-filled living space designed for comfort, productivity, and convenience. Located on a prime corner lot in the Watersbend community, this 3-bedroom, 2-bathroom residence is ideal for travel healthcare professionals, corporate transferees, or families in transition. Generous Living Areas: Enjoy an open-concept chef's kitchen with granite countertops, stainless steel appliances, a large island, and a walk-in pantry. The kitchen connects seamlessly to a dining space and a cozy living room complete with a Smart TV. 3 Private Bedrooms: Features a split-bedroom floor plan for maximum privacy. The primary suite offers a king bed and an en-suite bath

 Property Details
 Map
Map
 Map
Map
What's Nearby
Nearby Areas
 Features
-
Bedroom Information
Total Bedrooms: 3Bathroom Information
Total Baths: 2 Full Baths: 2 Half Baths: 0 -
Interior Features
Built-in Features,Cable TV Available,Eat-in Kitchen,Flat Screen Wiring,Granite Counters,High Speed Internet Available,Kitchen Island,Open Floorplan,Walk-In Closet(s),Wired for DataAppliances
Dishwasher,Disposal,Dryer,Electric Range,Refrigerator,Vented Exhaust Fan,WasherUtilities
Cable Available,City Sewer,City Water,Concrete,Curbs,Electricity Available,Individual Water Meter,Sidewalk -
Cooling Features
Ceiling Fan(s),Central AirHeating Source
CentralFireplace
Number of Fireplaces: 0
-
Building Information
Built Year: 2023 Construction: Brick Roof Type: Composition -
Exterior Features
Barbecue,Covered Patio/Porch,Lighting,Private YardFoundation
SlabSecurity Features
Carbon Monoxide Detector(s),Smoke Detector(s) -
Fencing
WoodConstruction Materials
Brick
-
Lot Information
Lot Size (Acr): 0.1700 Lot Size Units: Acres Lot Size Square Feet: 7,405 Lot Size Source: Public Records Lot Features: Corner Lot -
Property Information
SQ ft (Living Area): 1,860 Property Type: Residential Lease Property Sub Type: Single Family Residence Architectural Style: Ranch Subdivision: Watersbend South City: Fort Worth State: Texas Directions: From Golden Triangle turn left on Harmon Rd. Take second exit from roundabout to E Bonds Ranch Rd. Past two roundabouts, continue on E. Bonds Ranch Rd. Take 1st exit from onto W. Bonds Ranch Rd. Turn left onto Wagley Roberston Rd, left onto Bent Oak Dr. Right on Fox Hill Dr, Left on Braewick Dr. Property Status: Active Levels: One Property Age: 3 Year Built Details: Preowned
-
Listing Price Information
Original List Price: $3,000 List Price Tot SqFt: $2
-
Tax Information
Parcel Number: 42960213 Tax Block: 34 Tax Legal Description: WATERSBEND SOUTH BLOCK 34 LOT 9 Tax Lot: 9
-
Parking Information
Has Garage Garage Space: 1 Carport Spaces: 0 Parking Features: Driveway,Garage,On Street -
Homeowners Association Information
HOA Type: Mandatory
-
School Information
Elementary School: Comanche Springs Middle School: Prairie Vista High School: Saginaw School District: Eagle MT-Saginaw ISD -
Utility Information
Utilities: Cable Available,City Sewer,City Water,Concrete,Curbs,Electricity Available,Individual Water Meter,Sidewalk

Disclosure: Listing information provided in part by the North Texas Real Estate Information Systems, Inc, for personal, non-commercial use by viewers of this site and may not be reproduced or redistributed. All information is deemed reliable but not guaranteed. Copyright © NTREIS 2026. All rights reserved
ByOwner last updated this listing 09/18/2026 @ 13:19
More Cities with for Rent by Owner Homes
- Fort Worth Homes for Rent By Owner
- Haltom City Homes for Rent By Owner
- Sansom Park Homes for Rent By Owner
- Saginaw Homes for Rent By Owner
- Richland Hills Homes for Rent By Owner
- White Settlement Homes for Rent By Owner
- North Richland Hills Homes for Rent By Owner
- Benbrook Homes for Rent By Owner
- Watauga Homes for Rent By Owner
- Everman Homes for Rent By Owner
- Benbrook Homes for Rent By Owner
- Hurst Homes for Rent By Owner
- Kennedale Homes for Rent By Owner
- Forest Hill Homes for Rent By Owner
- Crowley Homes for Rent By Owner
- Bedford Homes for Rent By Owner
- Keller Homes for Rent By Owner
- Haslet Homes for Rent By Owner
- Colleyville Homes for Rent By Owner
- Arlington Homes for Rent By Owner
Homes around $3,000





Verify Your Email
Please enter the 6-digit verification code
sent to your email address.
Verify Your Phone Number
Please enter the 6-digit verification code
sent to your mobile phone.

 800-257-1242