
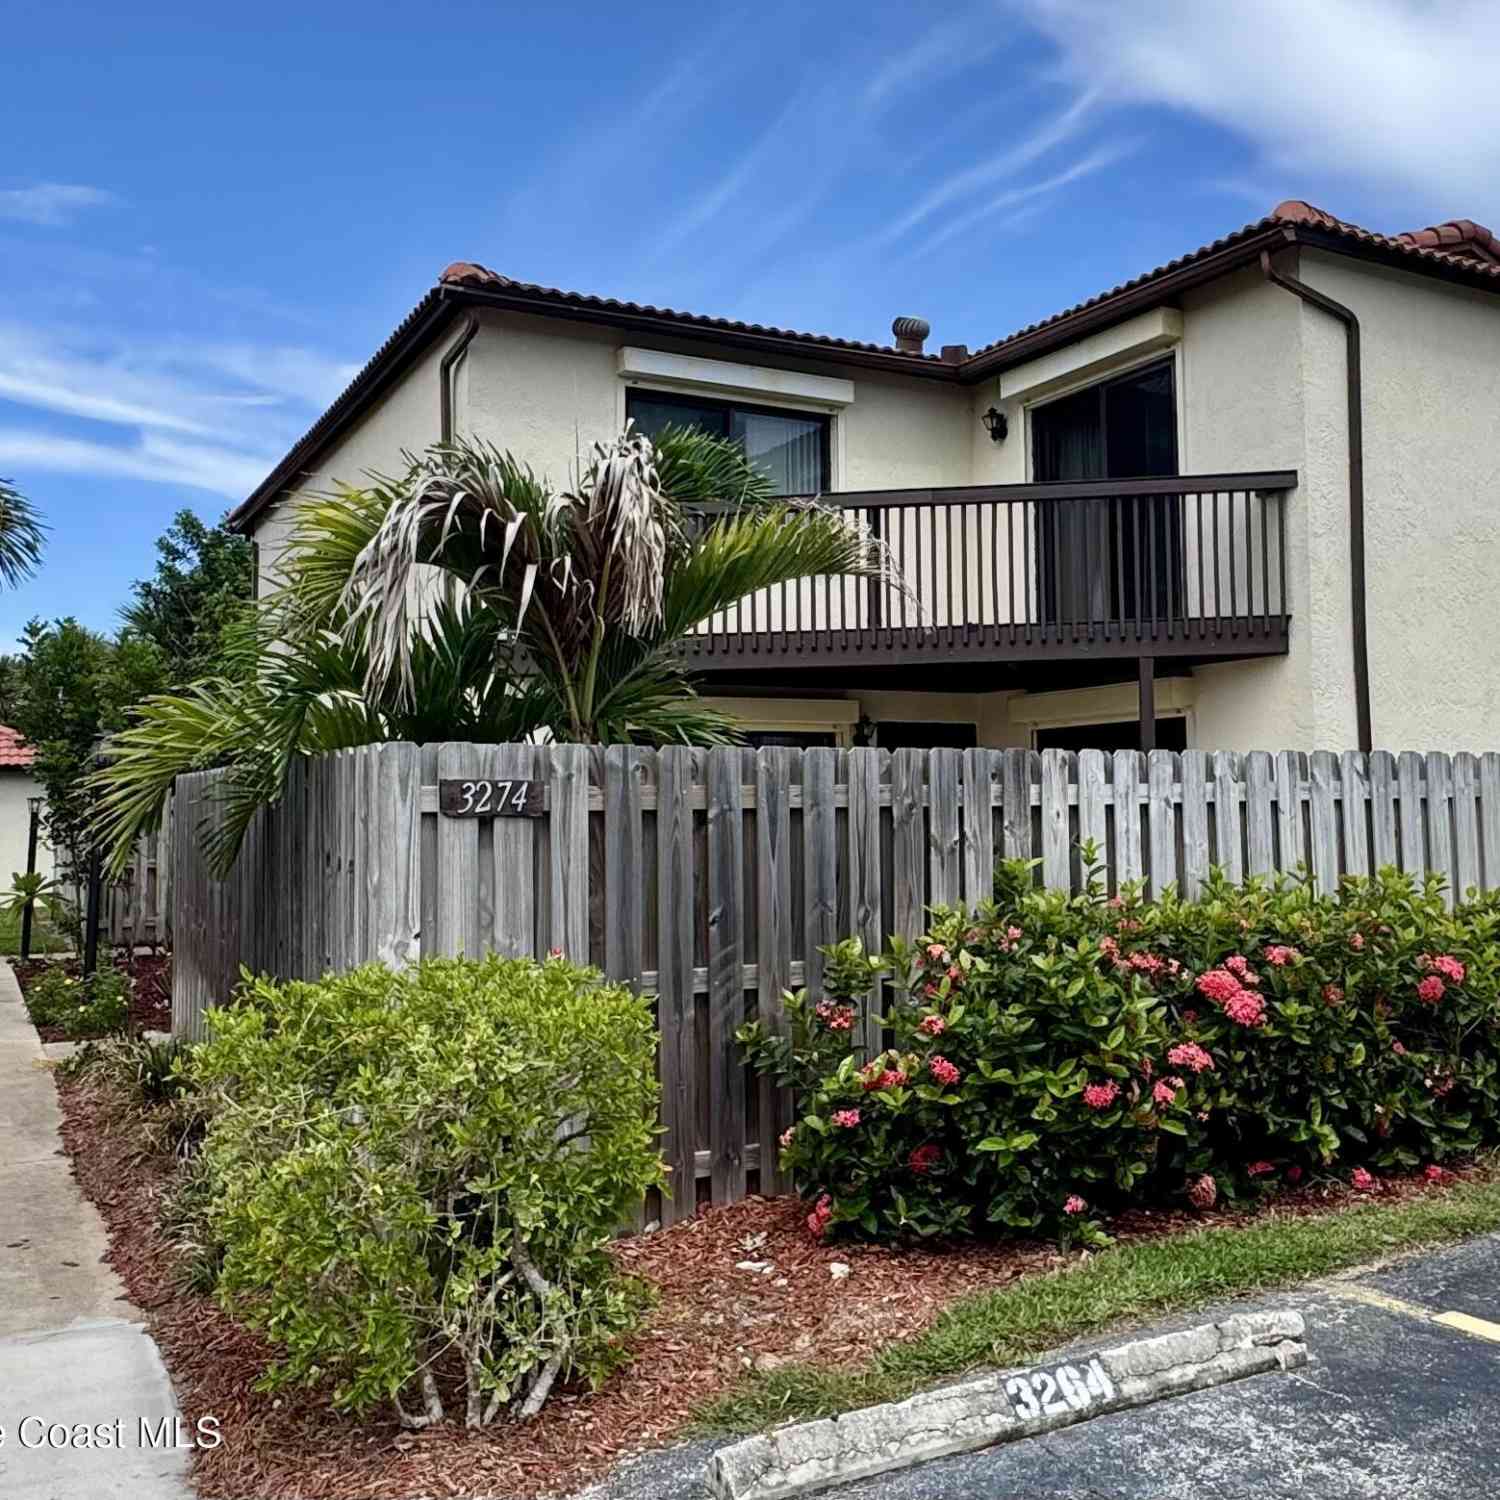
3274 Sand Court
Melbourne Beach, FL 32951

 2
2
Bed
 2
2
Bath
 1,148
1,148Sqft
 0.02
0.02Acre(Lot)
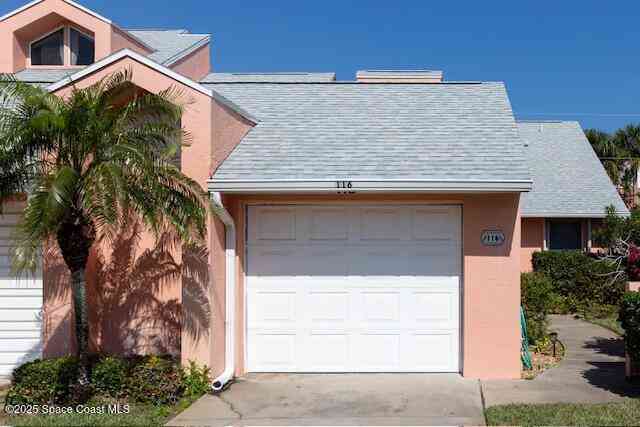
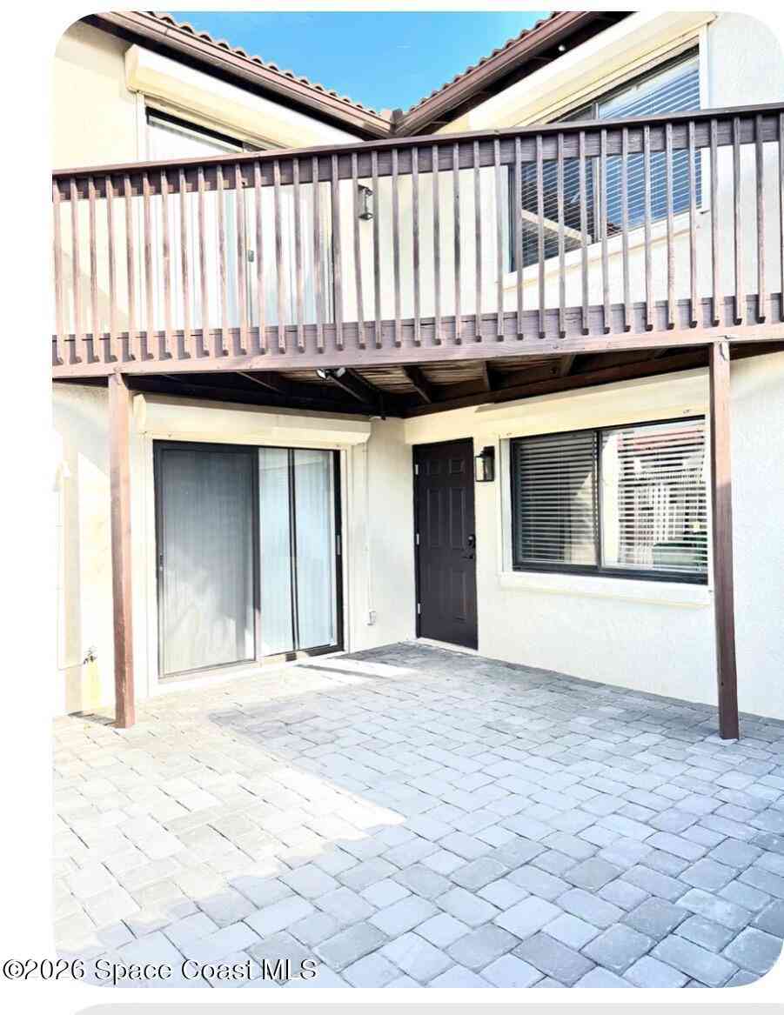
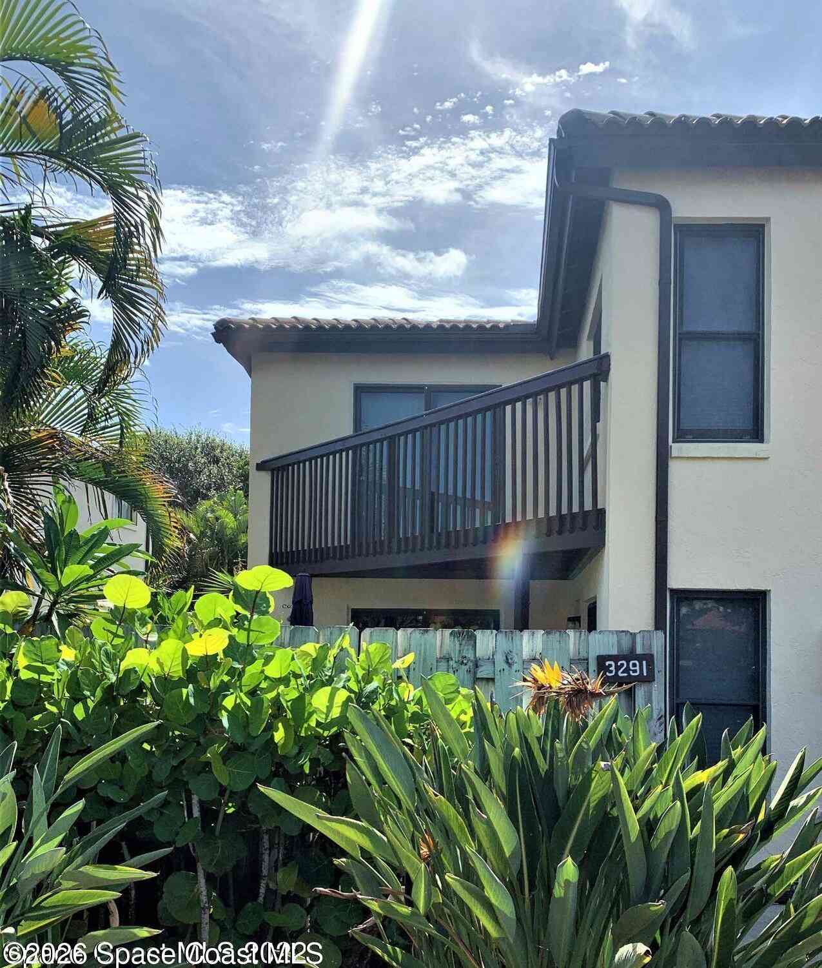


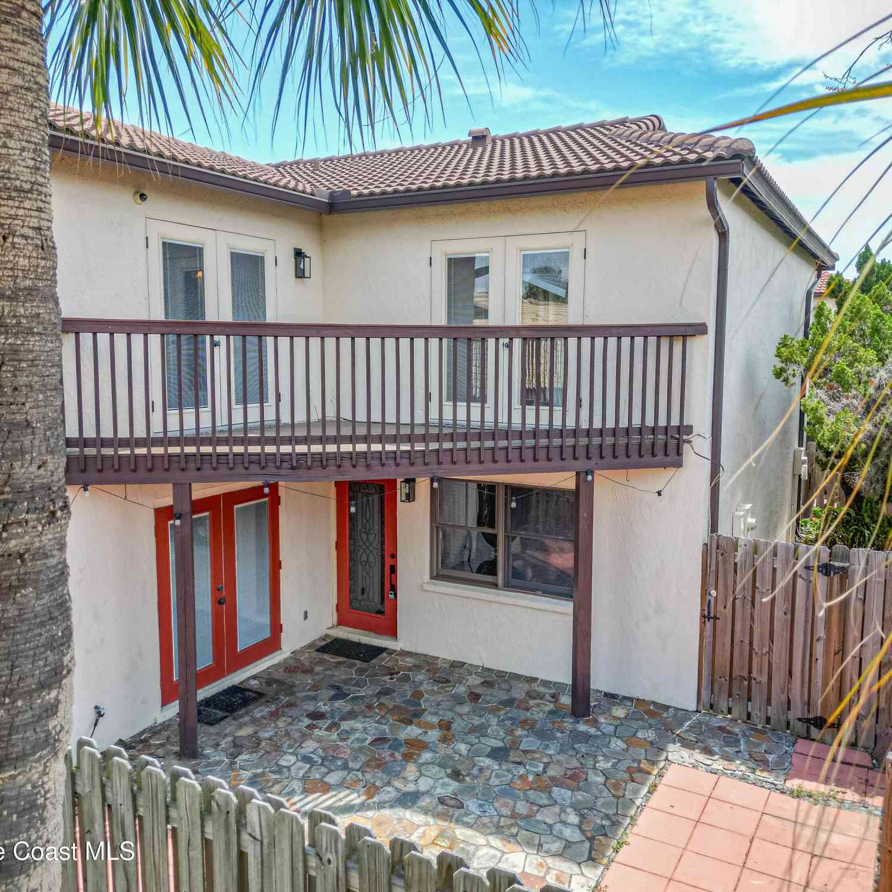
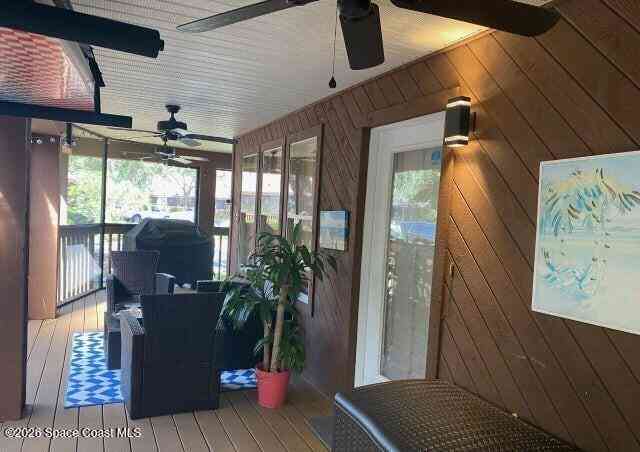
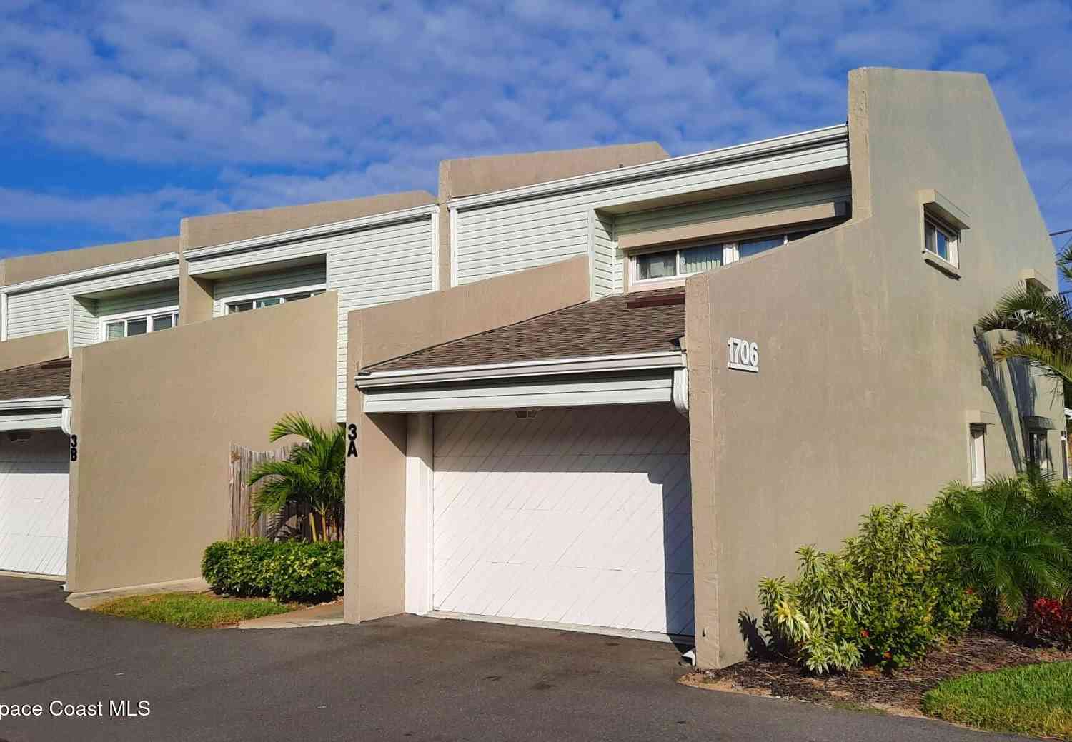
Beautifully remodeled townhome in the highly desirable ocean-to-river community of Beach Woods. This bright, open floor plan features sliding glass doors that lead to a spacious private fenced patio, perfect for relaxing or entertaining. The owner is open to both short- and long-term leases, preferred is more than 6 months. Minimum lease term is one month. Short-term rentals are subject to a 12% tax and include cable and Wi-Fi. Residents enjoy exceptional resort-style amenities, including two swimming pools, tennis, pickleball, racquetball, handball, and basketball courts, a partially covered fishing pier, and private access to a pristine beach. Conveniently located near shopping, dining, and everyday conveniences.
 Property Details
 Map
Map
 Map
Map
What's Nearby
Nearby Areas
 Features
-
Bedroom Information
Total Bedrooms: 2Bathroom Information
Total Baths: 2 Full Baths: 1 Half Baths: 1 -
Interior Features
Breakfast Bar, Ceiling Fan(s), His and Hers Closets, Primary Bathroom - Tub with Shower Appliances: Dishwasher, Dryer, Electric Cooktop, Electric Oven, Freezer, Ice Maker, Microwave, Refrigerator, Washer Laundry Features: Electric Dryer Hookup, In Unit, Lower Level, Washer Hookup -
Heating & Cooling
Heating: Central Cooling: Central Air -
Fireplace
-
Building Information
Year Built: 1984 Stories: 2 Security System: Security Gate, Smoke Detector(s) -
Exterior Features
Balcony, CourtyardPorch: Front Porch, Porch -
Road Types
AsphaltPrivate Road -
Fencing
Fenced, Wood -
Accessibility Features
Pool Features
Laundry Features
Electric Dryer Hookup, In Unit, Lower Level, Washer HookupPatio And Porch
Front Porch, PorchFencing
Array
-
Lot Information
Lot Size Area: 0.02 Acres Lot Square Feet: 871 Stories: 2 Main Square Feet: 1148Property Information
Property Type: Residential Lease Sub Type: Townhouse Style: Traditional SQ ft (Living Area): 1,148 Subdivision: Beach Woods Stage 4 MLS Area Minor: 385 - South Beaches Source Neighborhood: Beach Woods Stage 4 Property Age: 42
-
Listing Price Information
Listing Id: 1084421 ist Price: $2,000 Original List Price: $2,250 List Price Tot SqFt: $2
-
Tax Information
Parcel Number: 28-38-21-55-00000.0-0244.00 Taxes: BEACH WOODS STAGE 4 LOT 244
-
Virtual Tour
Parking Information
Assigned, Guest, On Street, Parking LotHomeowners Association Information
Included Fees: Cable TV, Internet, Maintenance Grounds Included Amenities: Basketball Court, Beach Access, Cable TV, Clubhouse, Fitness Center, Gated, Jogging Path, Maintenance Grounds, Management - Full Time, Pickleball, Playground, Pool, Racquetball, Sauna, Tennis Court(s)
-
School Information
Elementary School: GeminiElementary School District:Junior High School: HooverSenior High School: Melbourne -
Utility Information
Cable Available, Cable Connected, Electricity Available, Electricity Connected, Water Available, Water Connected -
Location Information
Direction: FROM 192 CONTINUE EAST TO A1A SOUTH THROUGH MELBOURNE BEACH APPROX 3 MILES TO BEACH WOODS NORTH ENTRANCE TO SAND CT 2ND BUILDING ON LEFT WEST SIDE OF STREET
ByOwner last updated this listing 09/23/2026 @ 09:21
More Cities with for Rent by Owner Homes
- Melbourne Beach Homes for Rent By Owner
- Indialantic Homes for Rent By Owner
- Melbourne Homes for Rent By Owner
- West Melbourne Homes for Rent By Owner
- Palm Bay Homes for Rent By Owner
- Indian Harbour Beach Homes for Rent By Owner
- Micco Homes for Rent By Owner
- Satellite Beach Homes for Rent By Owner
- Sebastian Homes for Rent By Owner
- Merritt Island Homes for Rent By Owner
- Cocoa Beach Homes for Rent By Owner
- Rockledge Homes for Rent By Owner
- Indian River Shores Homes for Rent By Owner
- Cape Canaveral Homes for Rent By Owner
- Cocoa Homes for Rent By Owner
- Vero Beach Homes for Rent By Owner
- Harmony Homes for Rent By Owner
- Titusville Homes for Rent By Owner
- Fort Pierce Homes for Rent By Owner
- Saint Cloud Homes for Rent By Owner
Homes around $2,000



Verify Your Email
Please enter the 6-digit verification code
sent to your email address.
Verify Your Phone Number
Please enter the 6-digit verification code
sent to your mobile phone.

 954-545-5583