
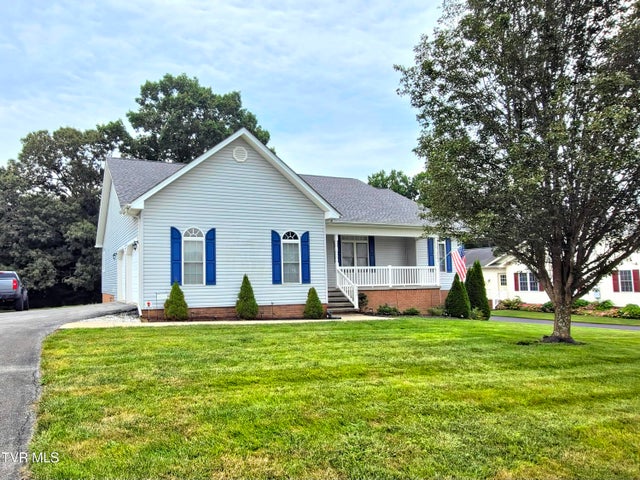
153 Sugar Plum Lane
Telford, TN 37690

 3
3
Bed
 3
3
Bath
 2,638
2,638Sqft
**FOR LEASE ONLY* Available 9/1/25! Beautiful & spacious Unfurnished 3 Bed, 3 Bath home in Telford, TN offering over 2,500 finished sq ft of comfortable living space. Conveniently located just 9 minutes from historic downtown Jonesborough & less than 20 minutes from I-26, this property combines peaceful country living with modern convenience. The main level features an open floor plan with hardwood flooring, crown molding, & tray ceilings throughout. The living area includes a cozy propane gas log fireplace & flows seamlessly into the kitchen, dining room, & screened in back deck. The kitchen's equipped w/ stainless steel appliances (refrigerator, dishwasher, microwave, & glass top range) plus a garbage disposal & under cabinet lighting! The spacious primary suite on the main level inc

 Property Details
 Map
Map
 Map
Map
What's Nearby
Nearby Areas
 Features
-
Bedroom Information
Total beds: 3Bathroom Information
Total Baths: 3 Full Baths: 3Room Information
Has Basement: Yes Basement: Finished, Walk-Out Access -
Flooring Information
Carpet, Ceramic Tile, Hardwood -
Roofing Information
Shingle -
Interior Features
Eat-in Kitchen, Entrance Foyer, Laminate Counters, Open Floorplan, Pantry, Walk-In Closet(s) Roof: Shingle Appliances: Dishwasher, Disposal, Electric Range, Microwave, Refrigerator Laundry Features: Electric Dryer Hookup, Washer Hookup Window Features: Double Pane Windows, Insulated Windows, Window Treatments -
Heating & Cooling
Has Heating: Yes Heating: Fireplace(s), Heat Pump, Propane Has Cooling: Yes Cooling: Ceiling Fan(s), Heat Pump
-
Building Information
Year Built: 2005 Building Area Total: 3576 Construction Materials: Brick, Vinyl Siding Stories: 1 Patio And Porch Features: Deck, Front Porch, Screened, See Remarks Private Pool: No
-
Lot Information
Lot Dimensions: 100 X 195.92 IRRProperty Information
Subdivision: Sugar Hollow Estates Source Property Type: Residential Lease MLS Area Minor: 309 - Jonesborough/The Ridges Subdiv Levels: One Property Age: 21
-
Listing Price Information
Listing Price: $2800
-
Tax Information
Parcel Number: 058k C 05200 000
-
Parking Information
Driveway, Attached, Concrete, Garage Door OpenerGarage Information
Has Garage: Yes Has Attached Garage: Yes Garage Space: 2Homeowners Association InformationAssociation Amenities: Landscaping
-
School Information
Elementary School: GrandviewJunior High School: GrandviewSenior High School: David Crockett -
Utility Information
Cable Available, Cable Connected, Electricity Connected, Phone Connected, Propane, Water Connected -
Location Information
Direction: E Center St to I-26 S toward Johnson City, I-26 until exit 17, Right on Boone's Creek Rd, Right on Highlands Church Rd, Left on Hairetown Rd, slight left on Old Stagecoach Rd., Left on Leesburg Rd, Left on Sugar Hollow Rd, Right on Sugar Plum Ln, house on left w/ sign. GPS friendly WaterSource: Public Security Features: Security System Owned, Smoke Detector(s)
The data relating to real estate for sale on this website comes in part from the Internet Data exchange (IDX) program of the Tennessee Virginia Regional MLS. IDX information is provided exclusively for consumers' personal, non-commercial use and may not be used for any purpose other than to identify prospective properties consumers may be interested in purchasing. Real estate listings held by brokerage firms other than ByOwner, are indicated by detailed information about them such as the name of the listing firms. Information deemed reliable but not guaranteed. Copyright © 2026 Tennessee Virginia Regional MLS. All Rights Reserved.
ByOwner last updated this listing 09/23/2026 @ 17:53
More Cities with for Rent by Owner Homes
- Jonesborough Homes for Rent By Owner
- Johnson City Homes for Rent By Owner
- Kingsport Homes for Rent By Owner
- Bristol Homes for Rent By Owner
- Asheville Homes for Rent By Owner
- Marion Homes for Rent By Owner
- Boone Homes for Rent By Owner
- Arden Homes for Rent By Owner
- West Jefferson Homes for Rent By Owner
- Lenoir Homes for Rent By Owner
- Hendersonville Homes for Rent By Owner
- Hickory Homes for Rent By Owner
- Knoxville Homes for Rent By Owner
- Conover Homes for Rent By Owner
- Tazewell Homes for Rent By Owner
- Newton Homes for Rent By Owner
- Shelby Homes for Rent By Owner
- Boiling Springs Homes for Rent By Owner
- Lincolnton Homes for Rent By Owner
- Greer Homes for Rent By Owner



Verify Your Email
Please enter the 6-digit verification code
sent to your email address.
Verify Your Phone Number
Please enter the 6-digit verification code
sent to your mobile phone.

 423-245-8212