
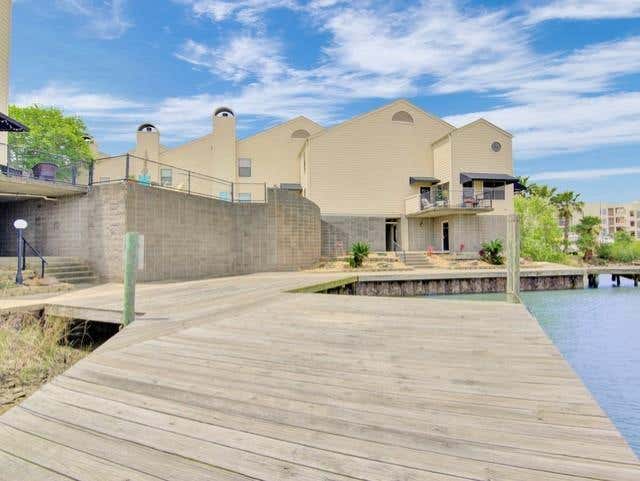
1140 Marina Bay Drive #110A
Kemah, TX 77565

 2
2
Bed
 3
3
Bath
 1,710
1,710Sqft
 0.04
0.04Acre(Lot)
This beautiful waterfront condo has relaxing and breathtaking views of the marina. Nice family room on first level with a calming fireplace which is perfect for entertaining. Family room has a custom shelving and breakfast bar for access into the updated kitchen. Kitchen features gorgeous granite counter top with a nice tile accent. Nice sized dining room with a private balcony. Second floor has a wonderful "Flex" space that could be used as a media room or a third bedroom accented with a unique round window with views of the courtyard of the complex. Third floor has an elevated feel with a view of the marina from the bedroom window and includes it's on wet bar or coffee area with mini refrigerator. Relax in the "Spa Like" primary bathroom with an oversize walk in shower with a multi-

 Property Details
 Map
Map
 Map
Map
What's Nearby
Nearby Areas
 Features
-
Bedroom Information
Total beds: 2Bathroom Information
Total Baths: 3 Full Baths: 2 Half Baths: 1Room Information
Rooms Total: 6 -
Flooring Information
Carpet, Tile, Wood -
Interior Features
Breakfast Bar, Pantry, Granite Counters, Smart Thermostat Appliances: Disposal, Electric Oven, Microwave, Electric Range, Dryer, Refrigerator, Washer, Dishwasher Laundry Features: Electric Dryer Hookup, Washer Hookup -
Heating & Cooling
Has Heating: Yes Heating: Electric, Zoned Has Cooling: Yes Cooling: Ceiling Fan(s), Electric, Zoned Water front: 1
-
Building Information
Year Built: 1985 Building Area Total: 1710 Stories: 1 Patio And Porch Features: Patio Private Pool: No View: Bay, Water -
Exterior Features
Exterior Features: Balcony, Boat Slip, Courtyard, Dock
-
Lot Information
Main Square Feet: 0.0393 Acres Lot Size Acres: 0.0393 Lot Size Square Feet: 1710Property Information
Subdivision: Moon Caye Condo Source Property Type: Residential Lease Postal Code Plus 4: 2477 Property SubType: Condominium Property Age: 41
-
Listing Price Information
Listing Price: $2200 Original Price: $2300
-
Tax Information
Parcel Number: 518500010110000 Tax Legal Desc: MOON CAYE CONDOMINIUMS (2001) ABST 18 UNIT 110 BLDG A & 4.23
-
Parking Information
Parking Total: 2 Attached, AssignedGarage Information
Has Garage: Yes Has Attached Garage: Yes Garage Space: 2 Pets Allowed: CallHomeowners Association InformationAssociation Amenities: Boat Dock, Boat Slip, Marina, Pool, Maintenance Grounds Community Features: Curbs
-
School Information
Elementary School: Stewart Elementary School (Clear Creek)Junior High School: Bayside Intermediate SchoolSenior High School: Clear Falls High School -
Location Information
Direction: From I-45 travel East on 518 travel pass Highway 3 towards Kemah and community on the left side of the street. South on Highway 146 from Kemah Bridge and Right onto 2094 and complex on the right. WaterSource: Public
Copyright 2026, Houston REALTORS® Information Service, Inc. The information provided is exclusively for consumers’ personal, non-commercial use, and may not be used for any purpose other than to identify prospective properties consumers may be interested in purchasing. Information is deemed reliable but not guaranteed.
ByOwner last updated this listing 08/16/2026 @ 15:02
More Cities with for Rent by Owner Homes
- Kemah Homes for Rent By Owner
- Seabrook Homes for Rent By Owner
- Bacliff Homes for Rent By Owner
- League City Homes for Rent By Owner
- San Leon Homes for Rent By Owner
- Dickinson Homes for Rent By Owner
- Webster Homes for Rent By Owner
- La Porte Homes for Rent By Owner
- Friendswood Homes for Rent By Owner
- Deer Park Homes for Rent By Owner
- Texas City Homes for Rent By Owner
- Santa Fe Homes for Rent By Owner
- La Marque Homes for Rent By Owner
- Pasadena Homes for Rent By Owner
- Hitchcock Homes for Rent By Owner
- Pearland Homes for Rent By Owner
- South Houston Homes for Rent By Owner
- Alvin Homes for Rent By Owner
- Houston Homes for Rent By Owner
- Baytown Homes for Rent By Owner
Homes around $2,200





Verify Your Email
Please enter the 6-digit verification code
sent to your email address.

 713-349-9700